This photographic study documents the Albuquerque Hispano Chamber of Commerce campus as more than a collection of buildings. Located in Barelas near Downtown Albuquerque, the property functions as a workplace, civic gathering place, business resource, and physical record of the people and organizations that shaped the Chamber.
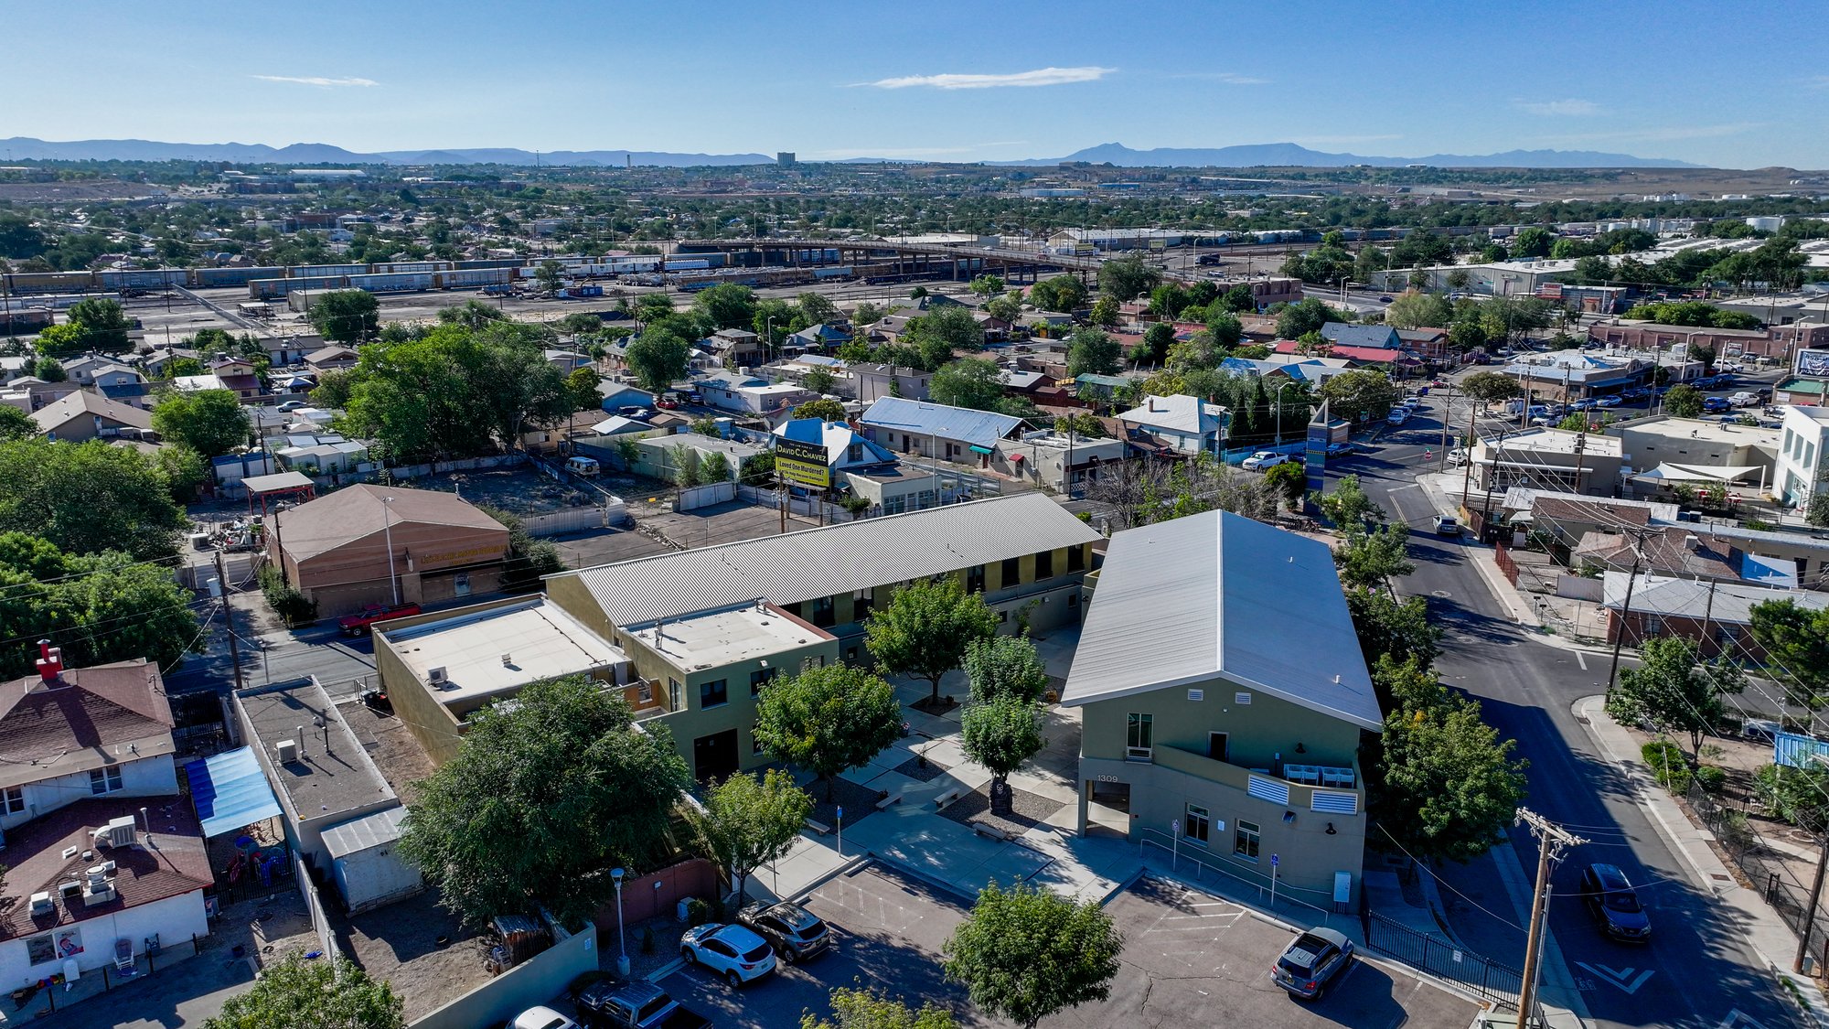
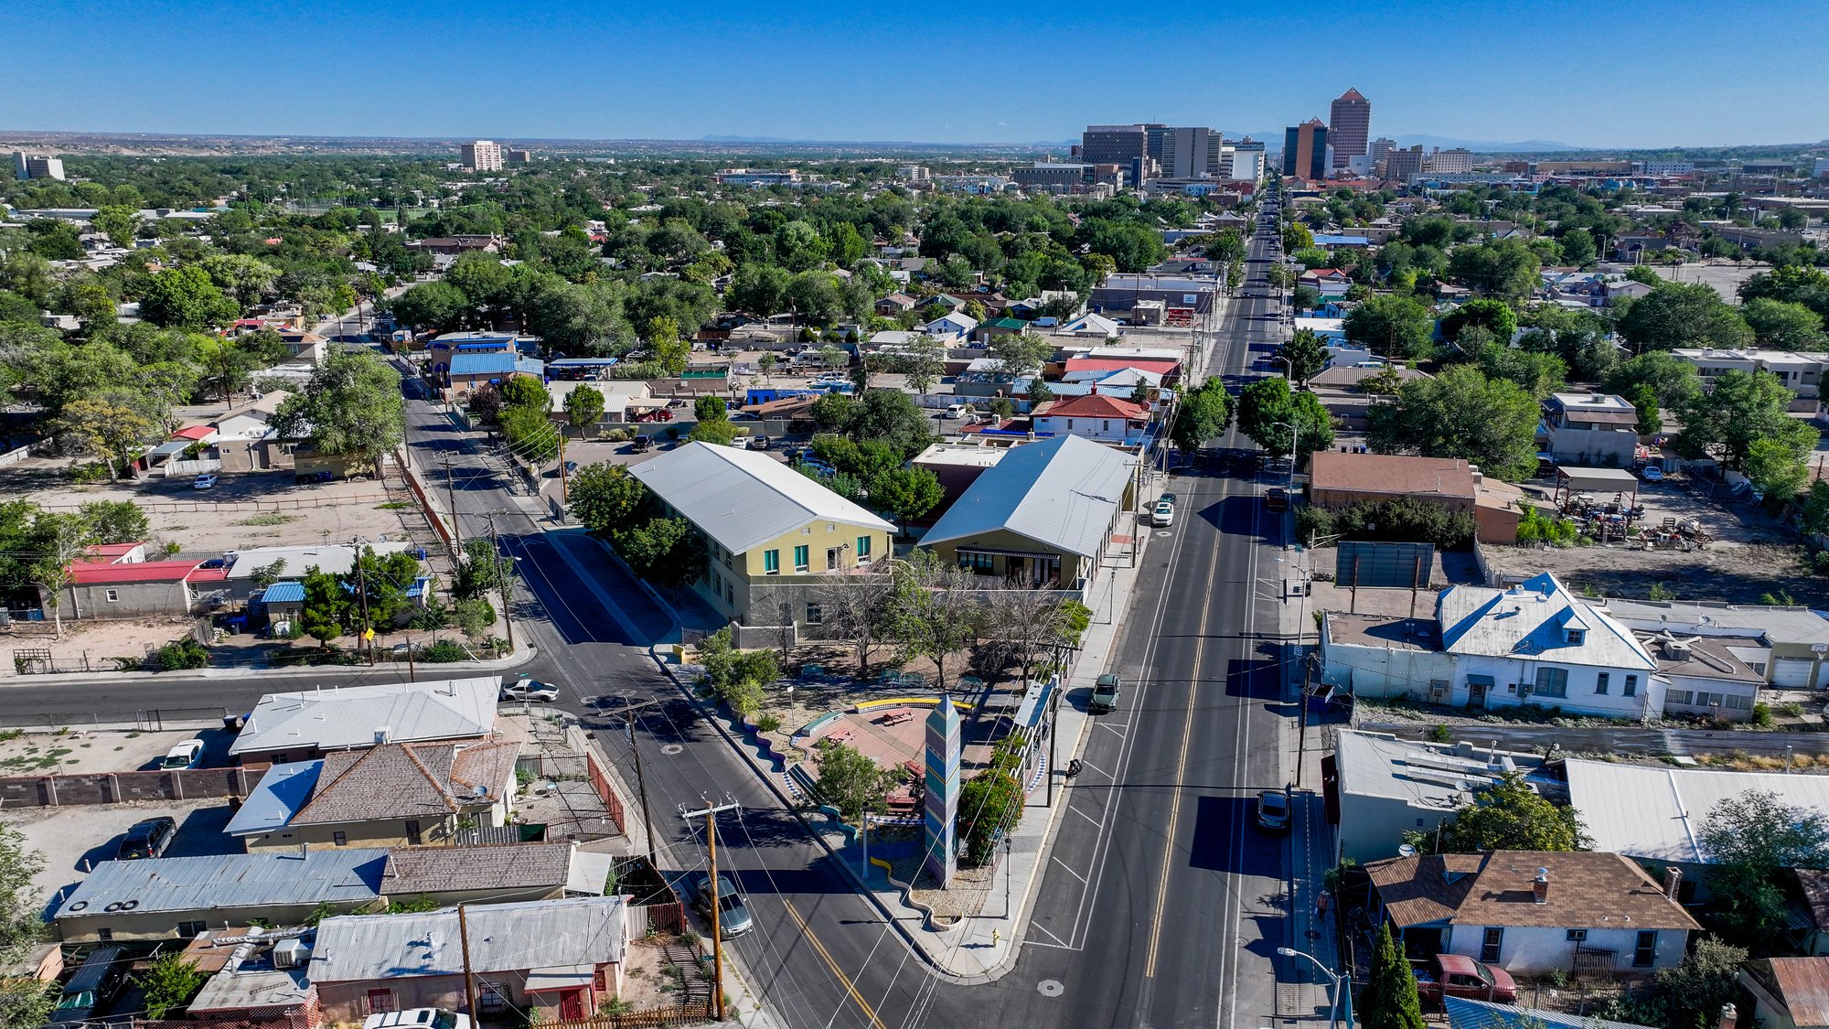
Aerial and ground-level photographs establish the campus within its neighborhood and the broader Albuquerque landscape. Interior images follow its courtyards, corridors, boardrooms, offices, memorials, founders’ walls, and archival displays—showing how architecture, leadership, community service, and institutional memory remain connected throughout the site.
The result is both an architectural record and a visual history of a working institution.
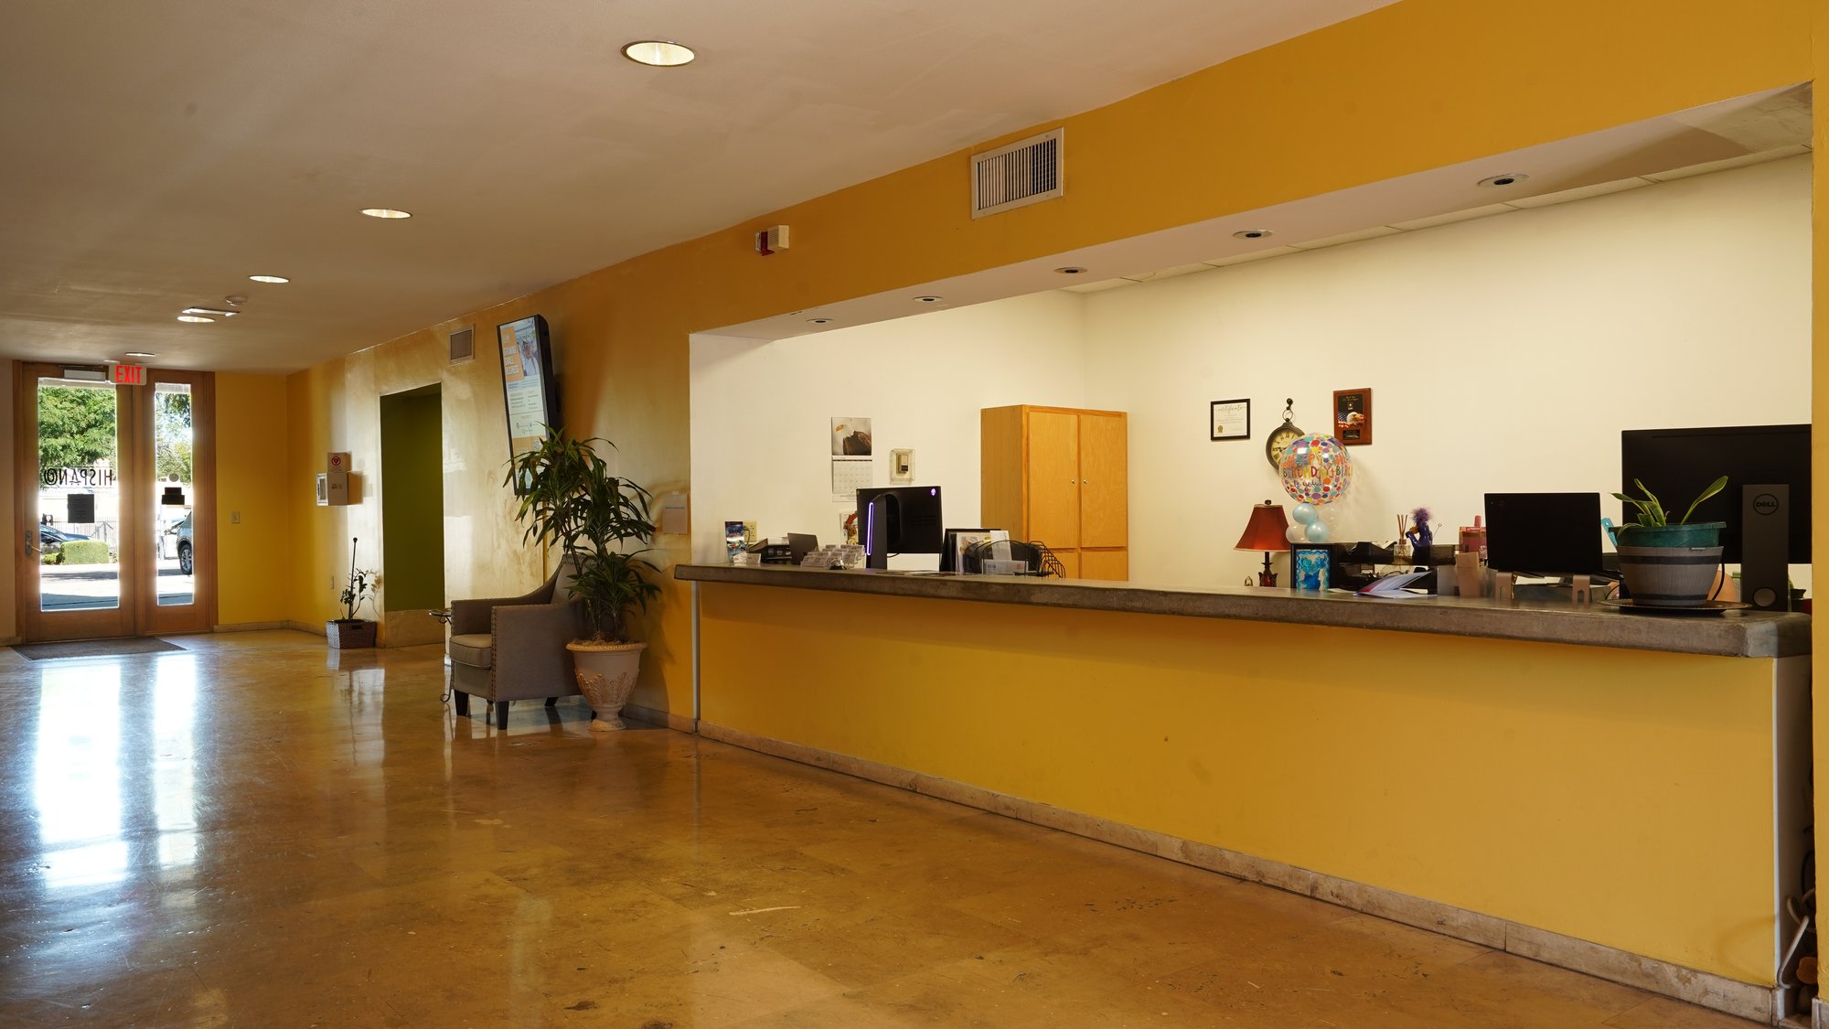
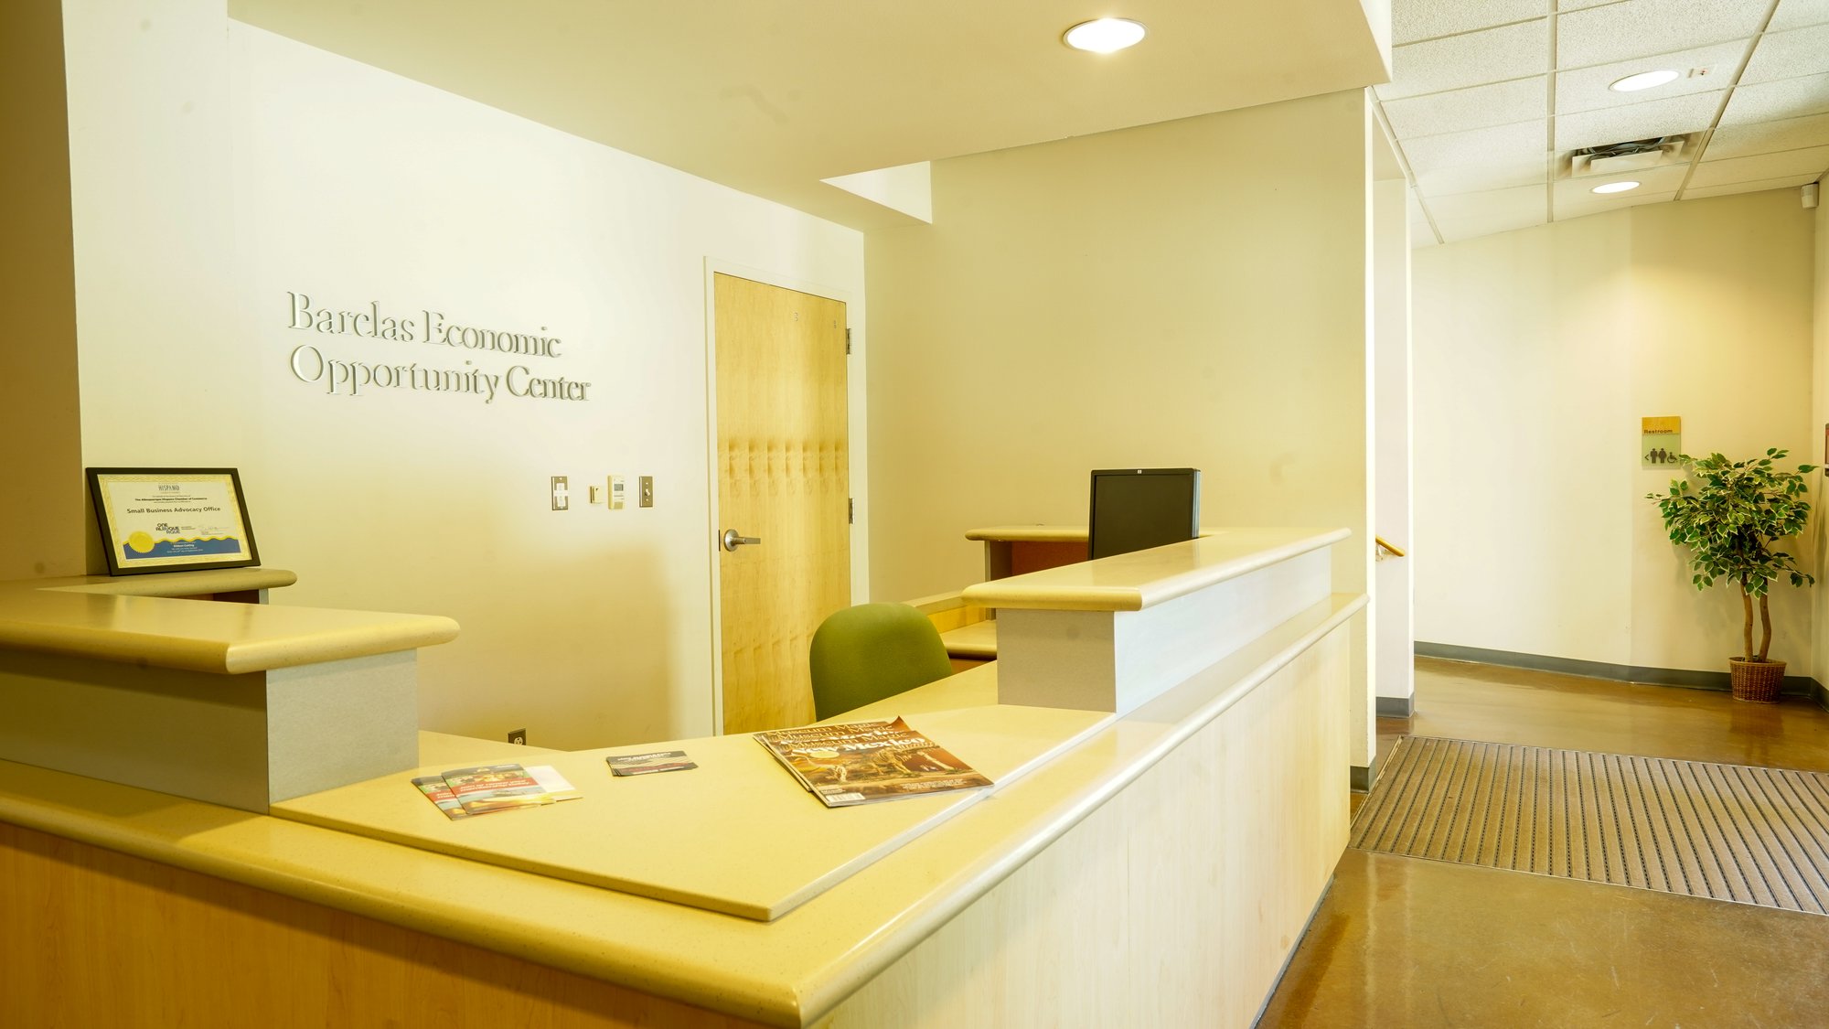
Reception, lobby, and courtyard views introduce the Chamber as a working civic institution—linking public service spaces with the shared campus beyond.
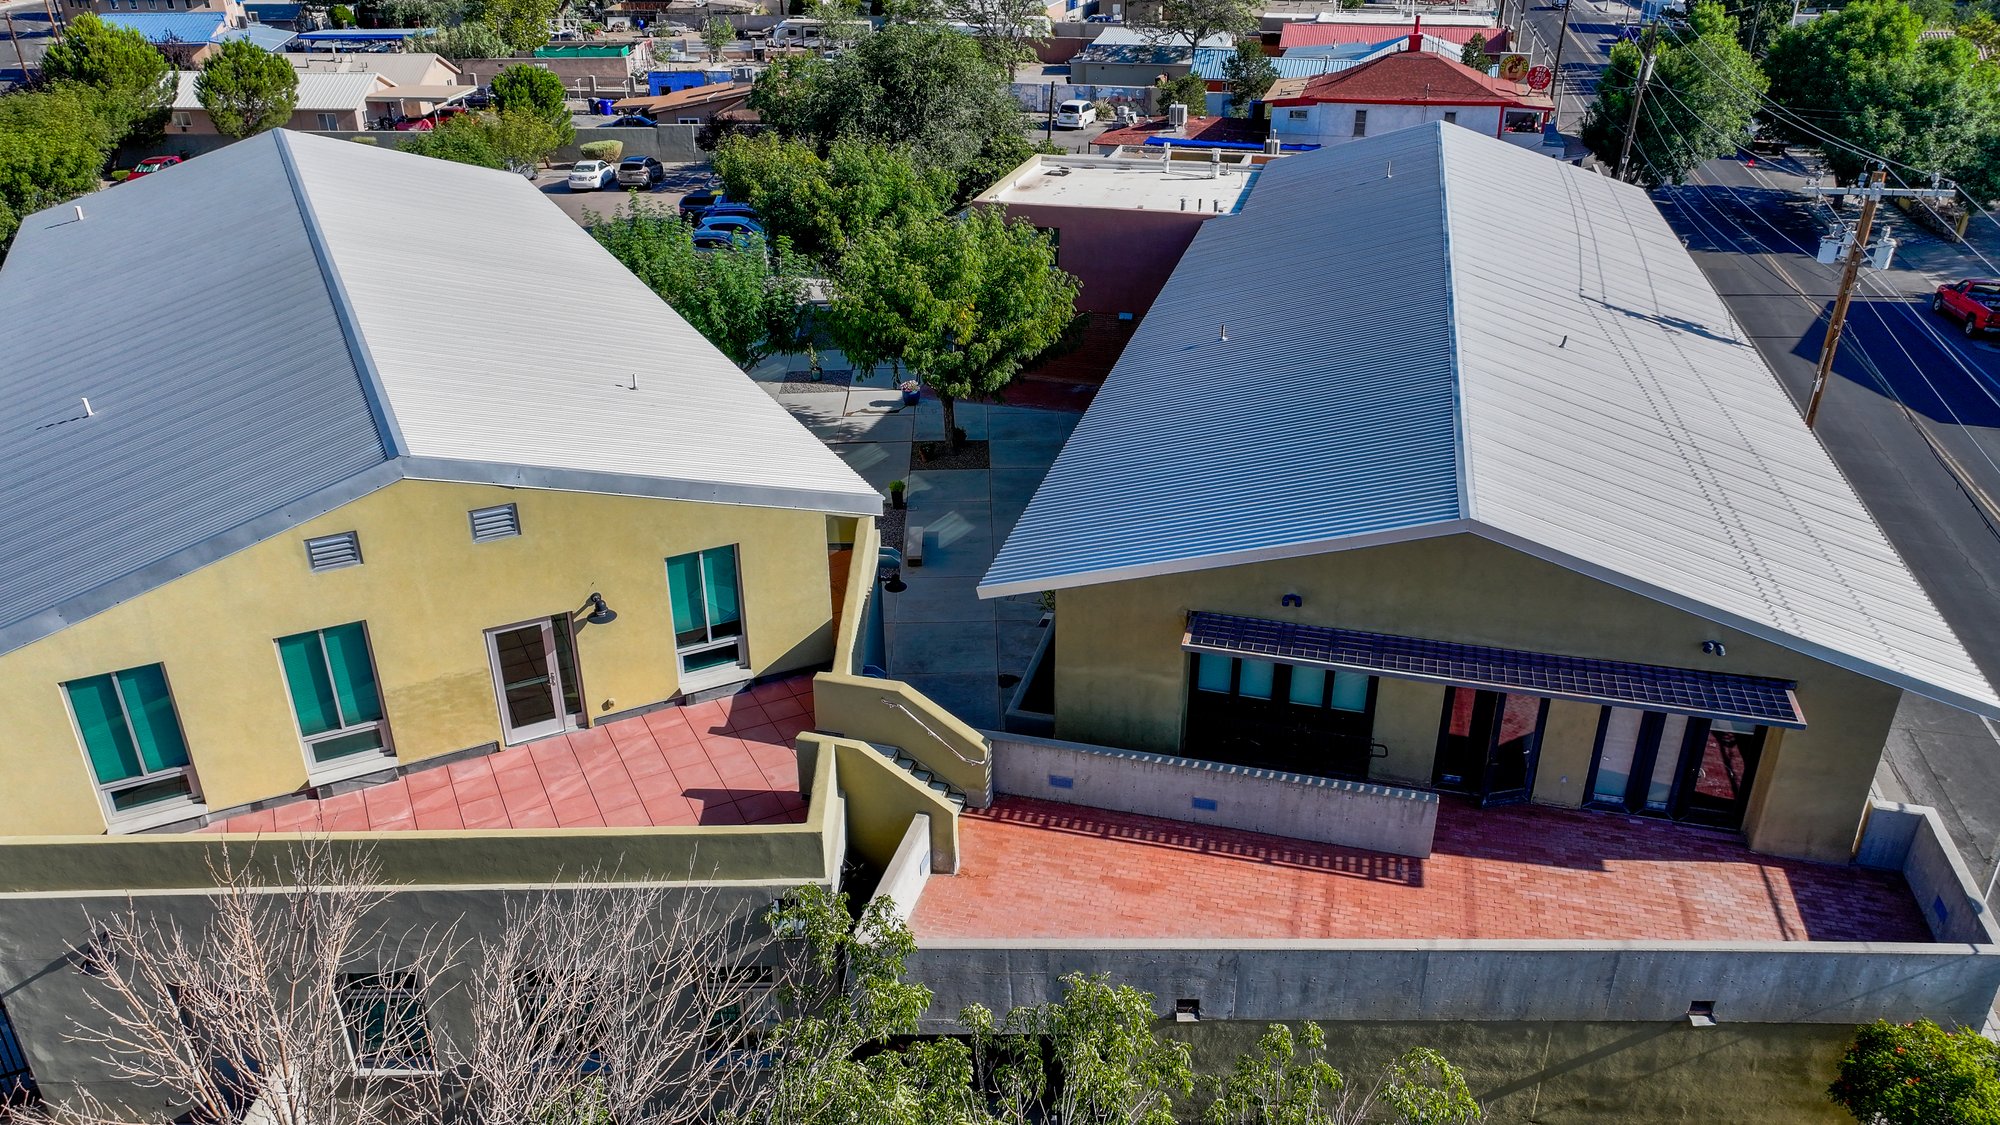
Establishing the Chamber’s scale, arrangement, and relationship to Barelas, Downtown Albuquerque, and the broader city landscape.
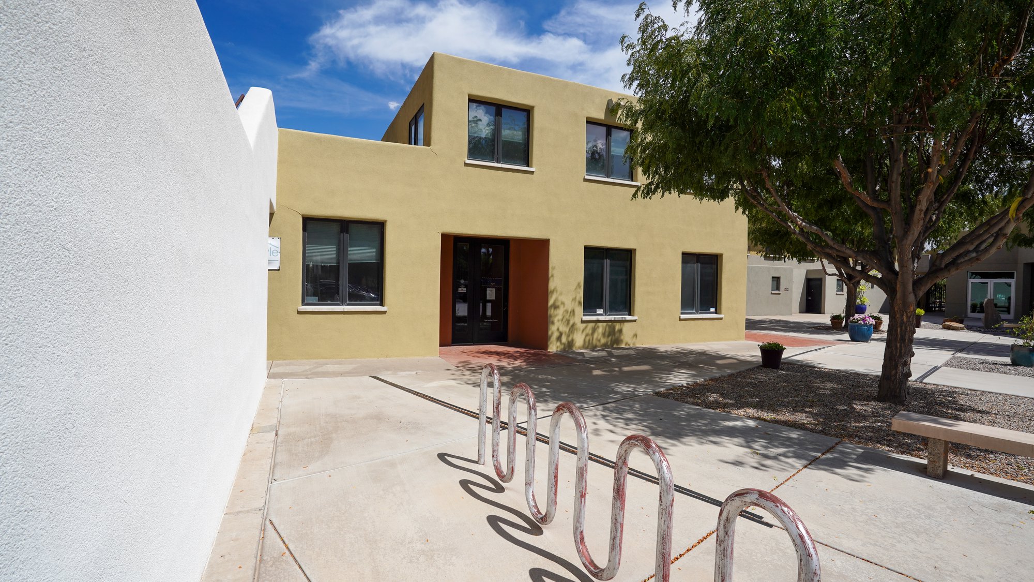
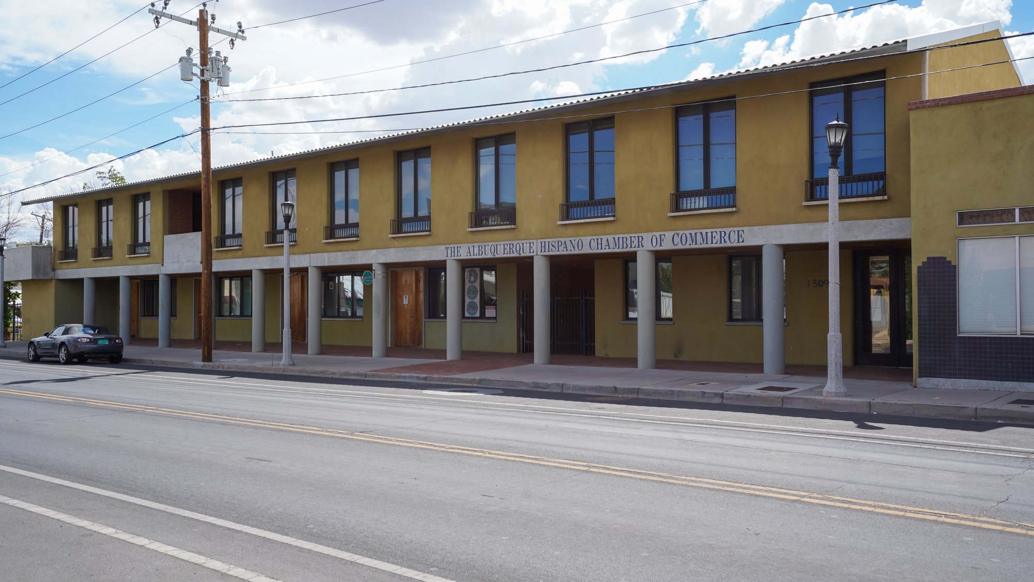
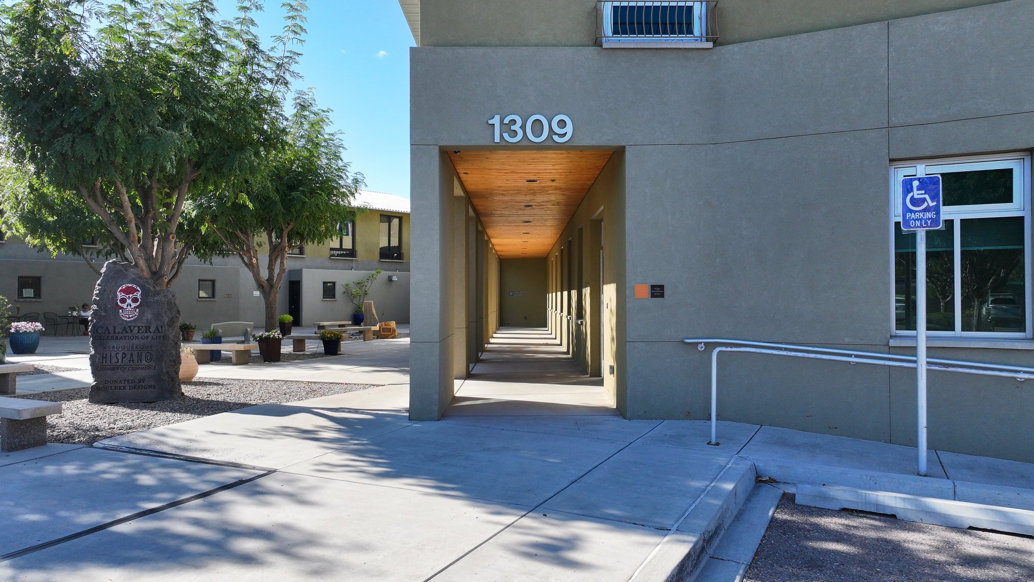
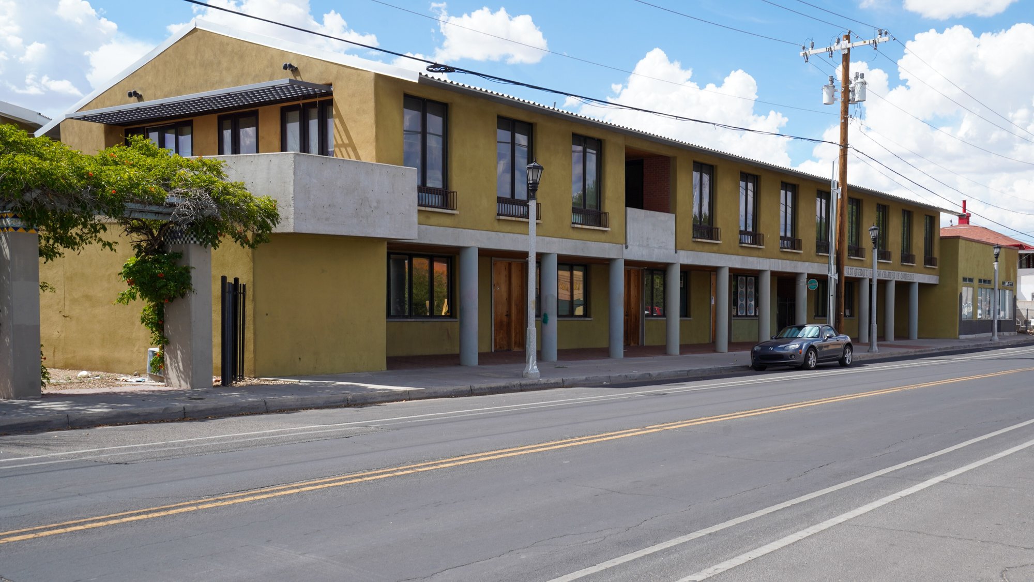
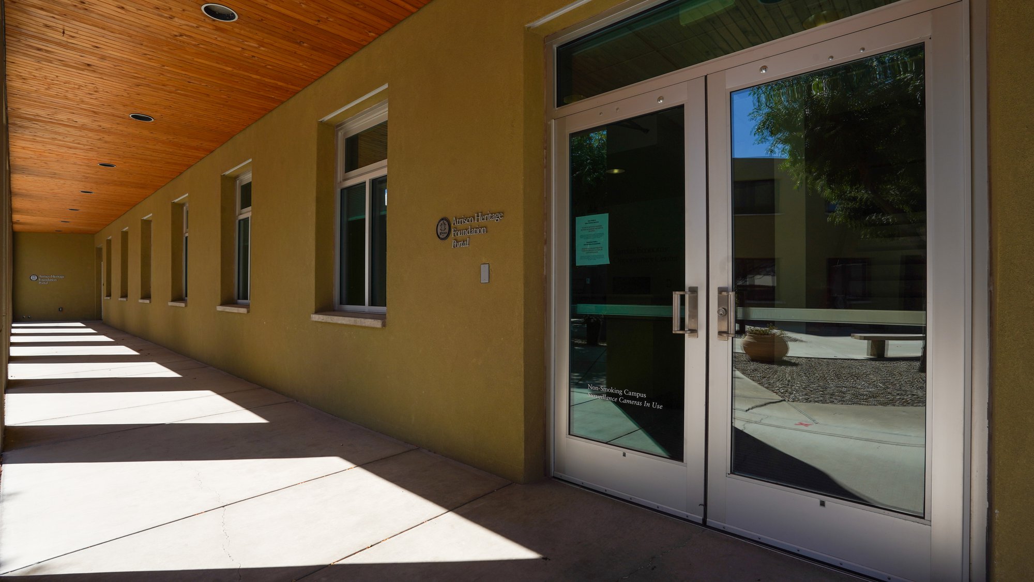
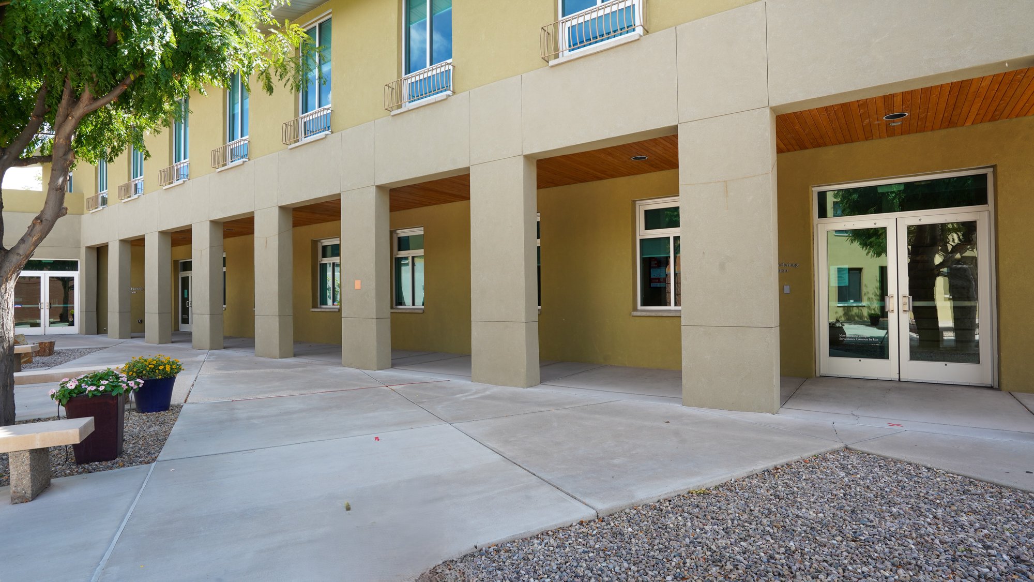
The Chamber’s Fourth Street façade, 1309 entrance, and shaded courtyard portal establish the transition from the public streetscape into the connected campus.
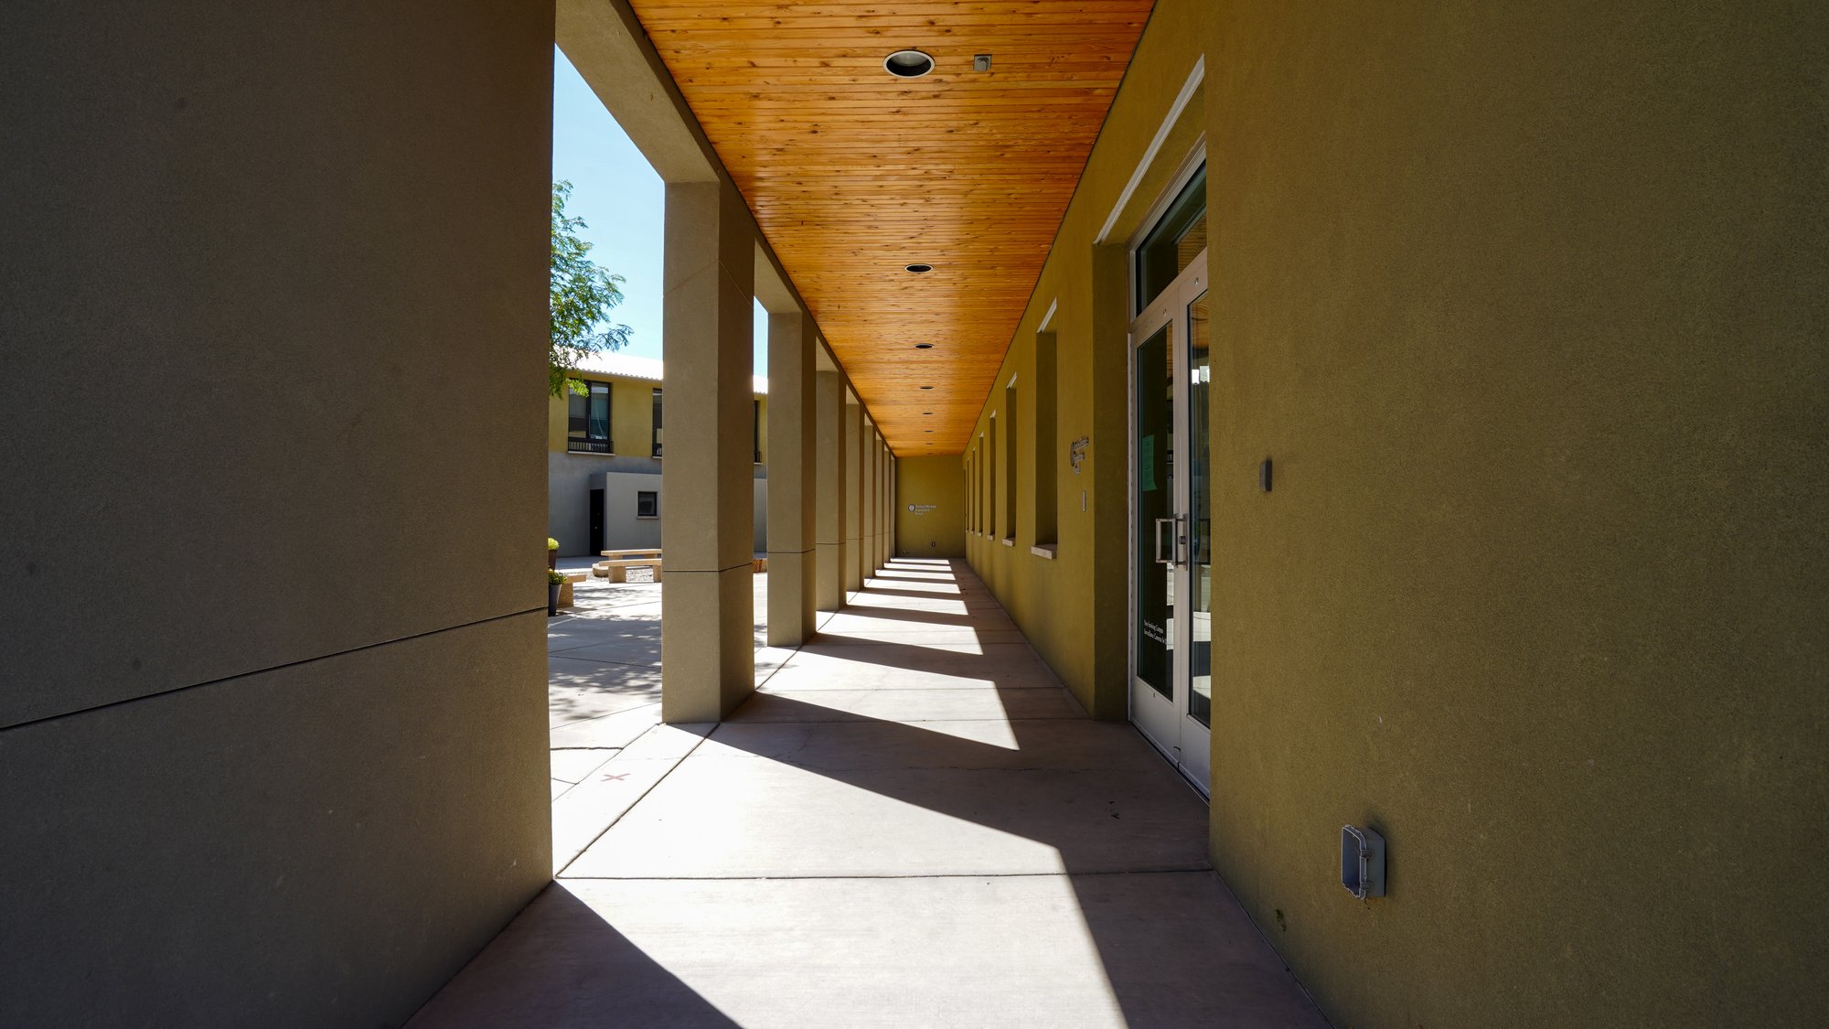
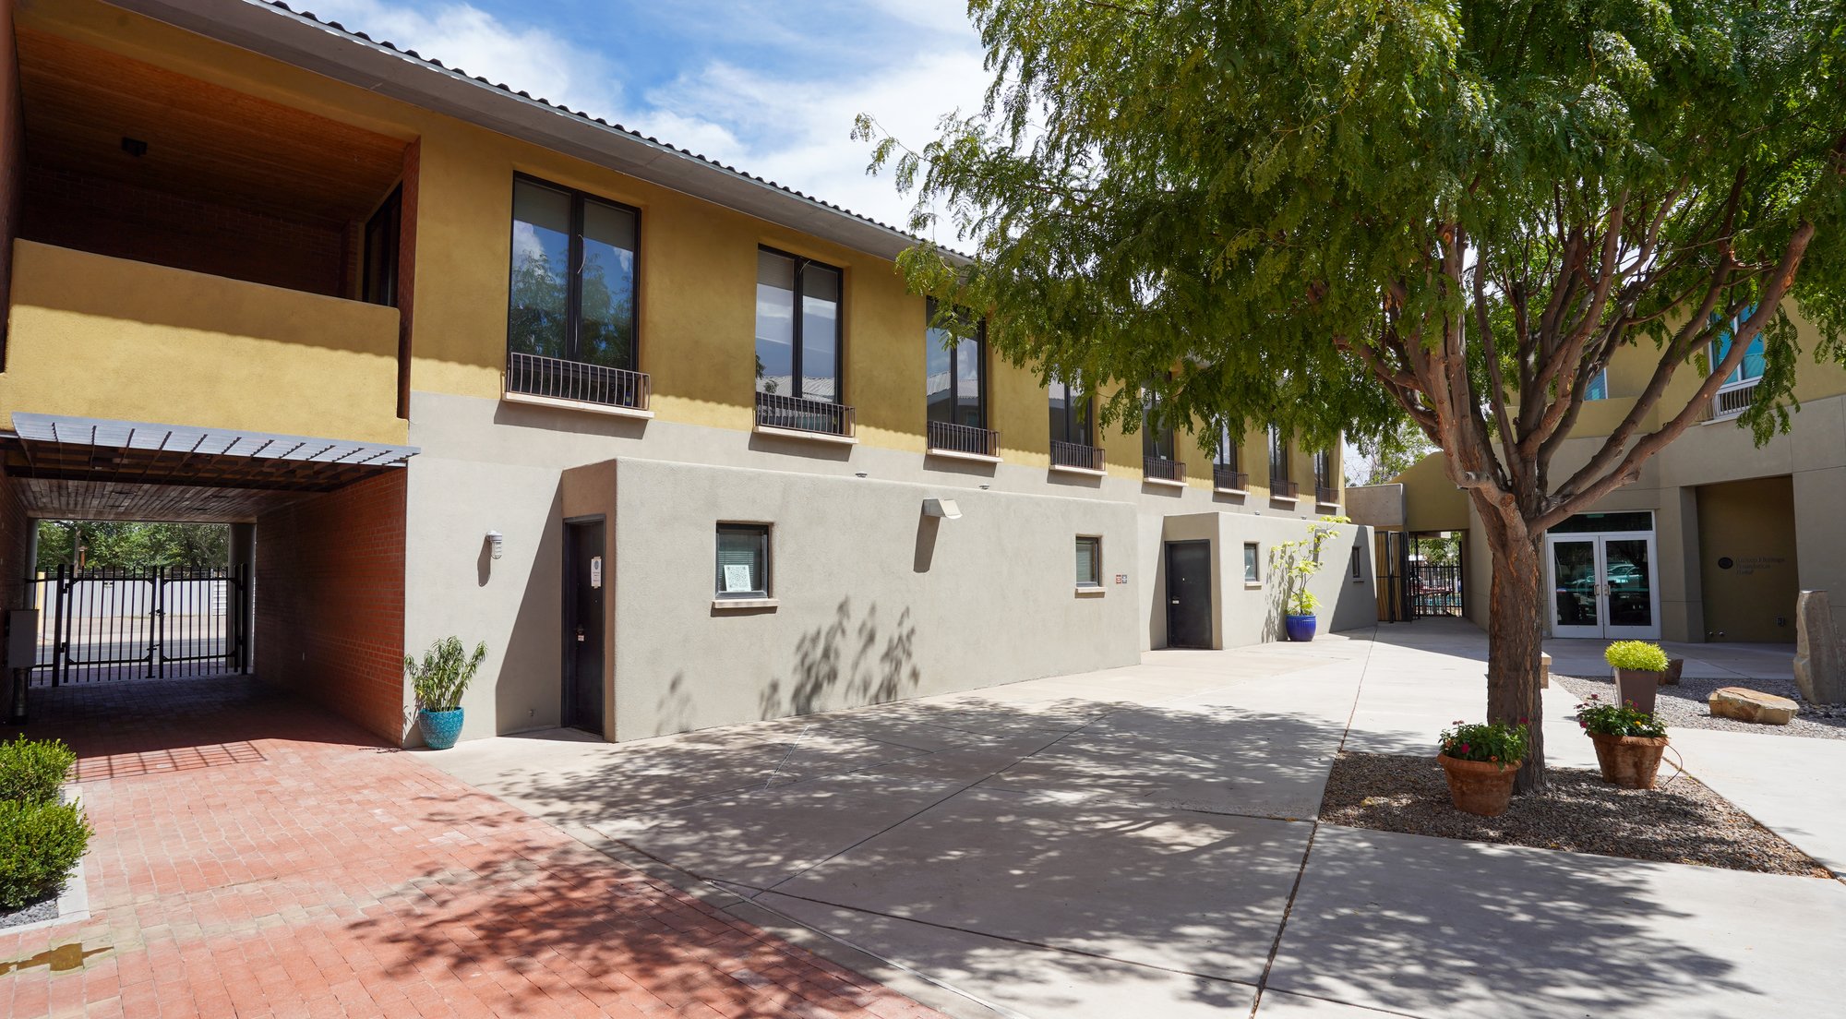
Shaded walkways, portals, and gathering spaces connect the Chamber’s buildings around a central courtyard designed for circulation, community, and public use.
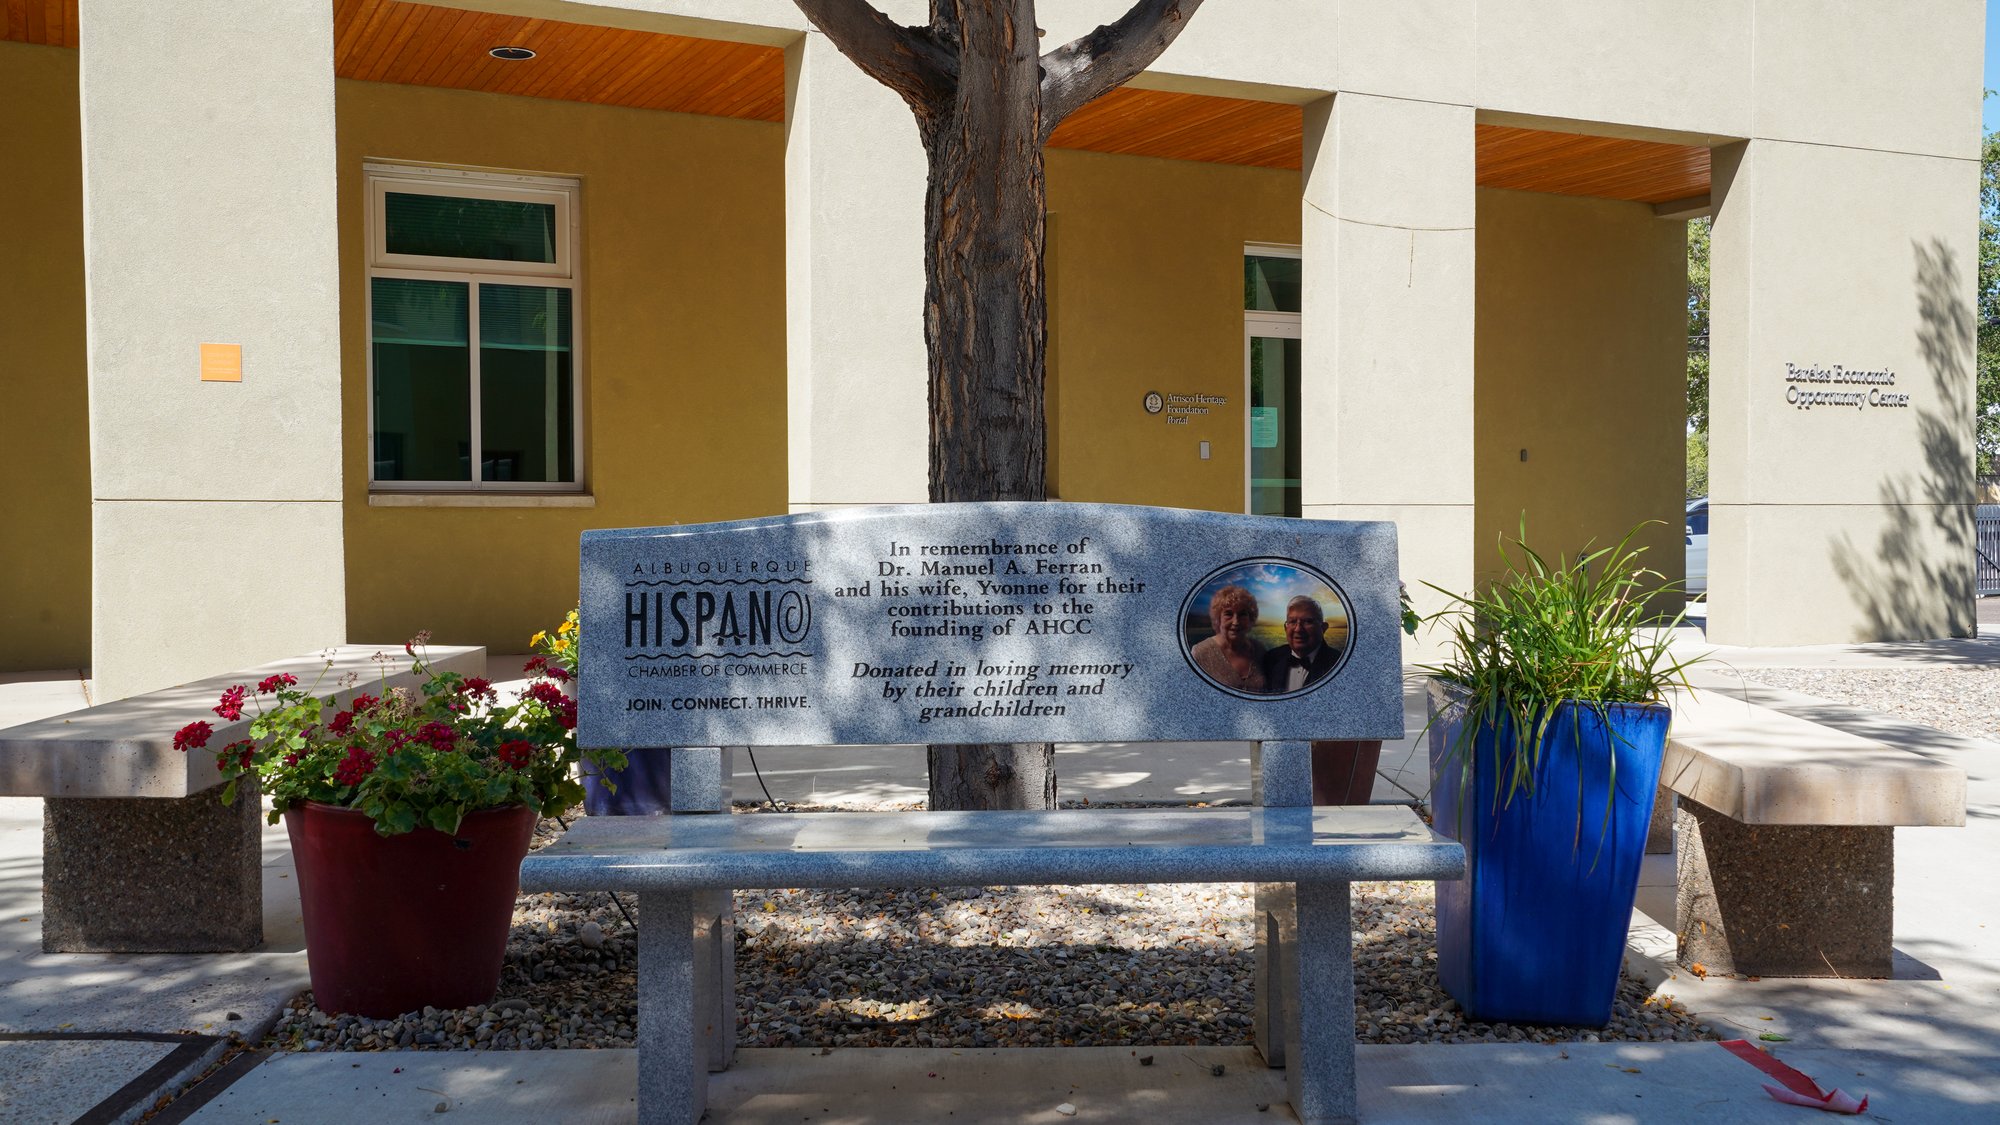
Memorial bench honoring Dr. Manuel A. Ferran and Yvonne Ferran for their contributions to the founding of the Albuquerque Hispano Chamber of Commerce.
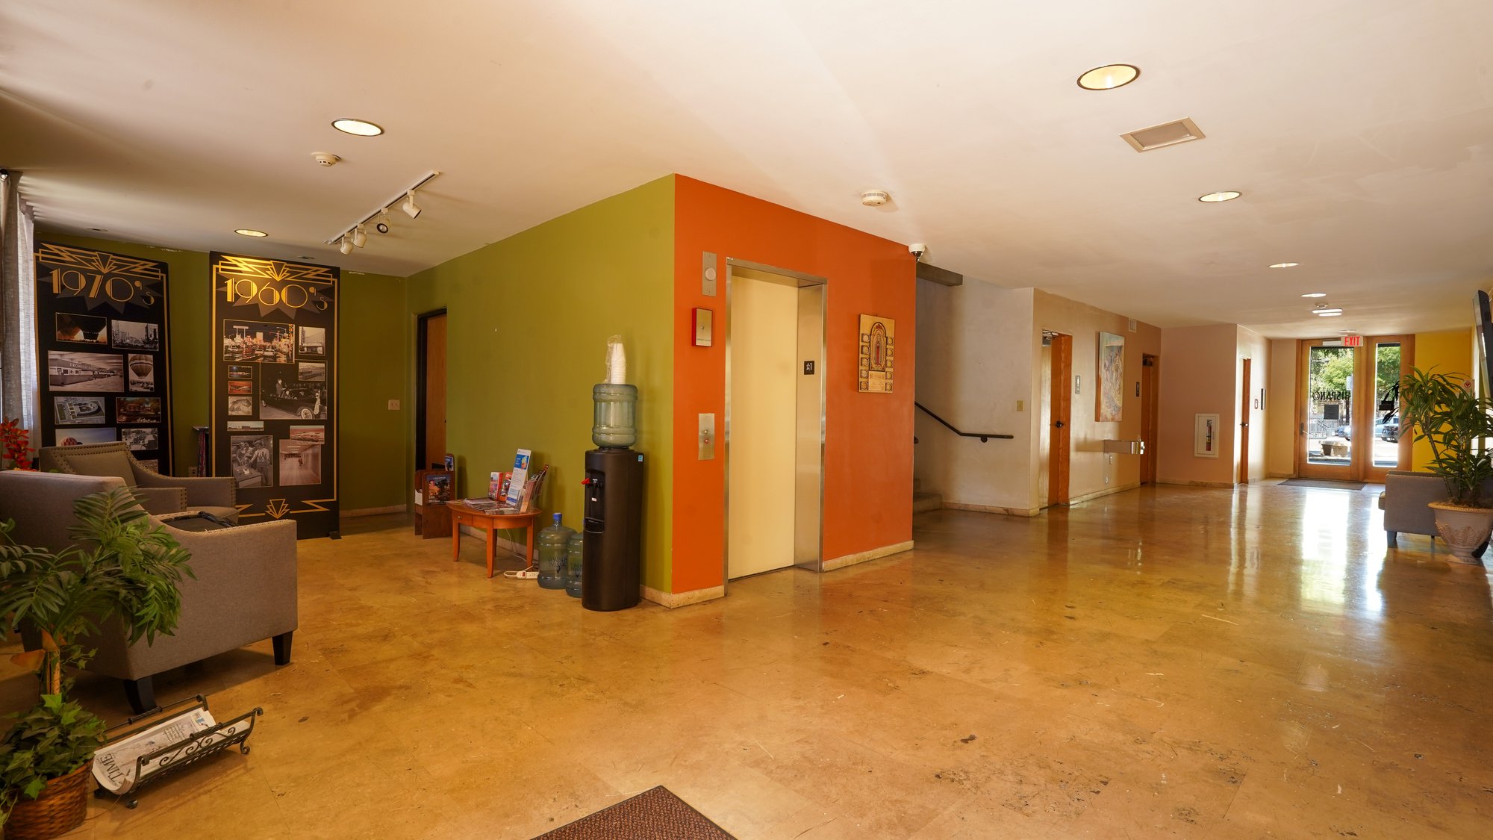
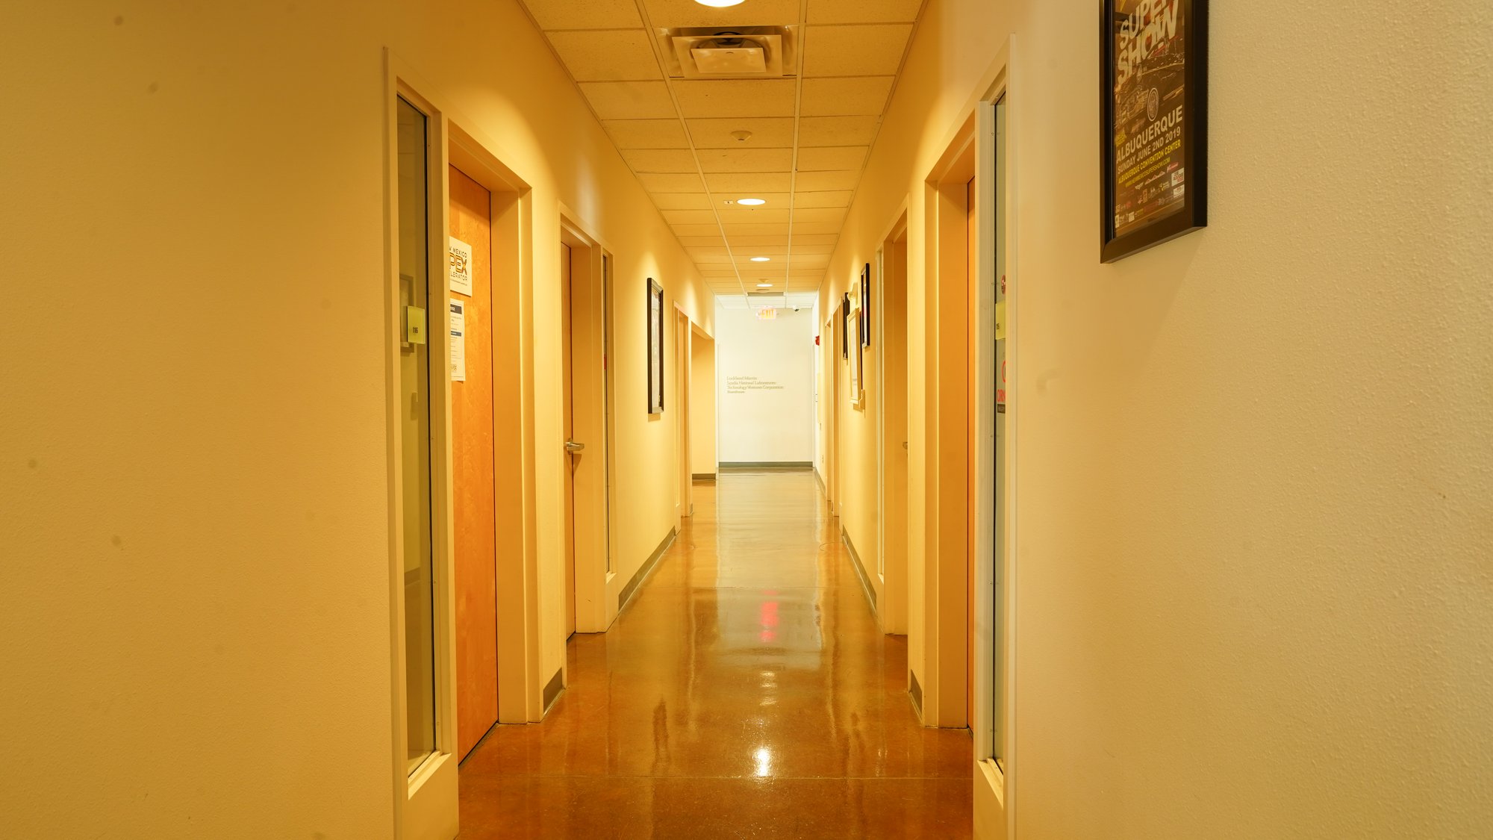
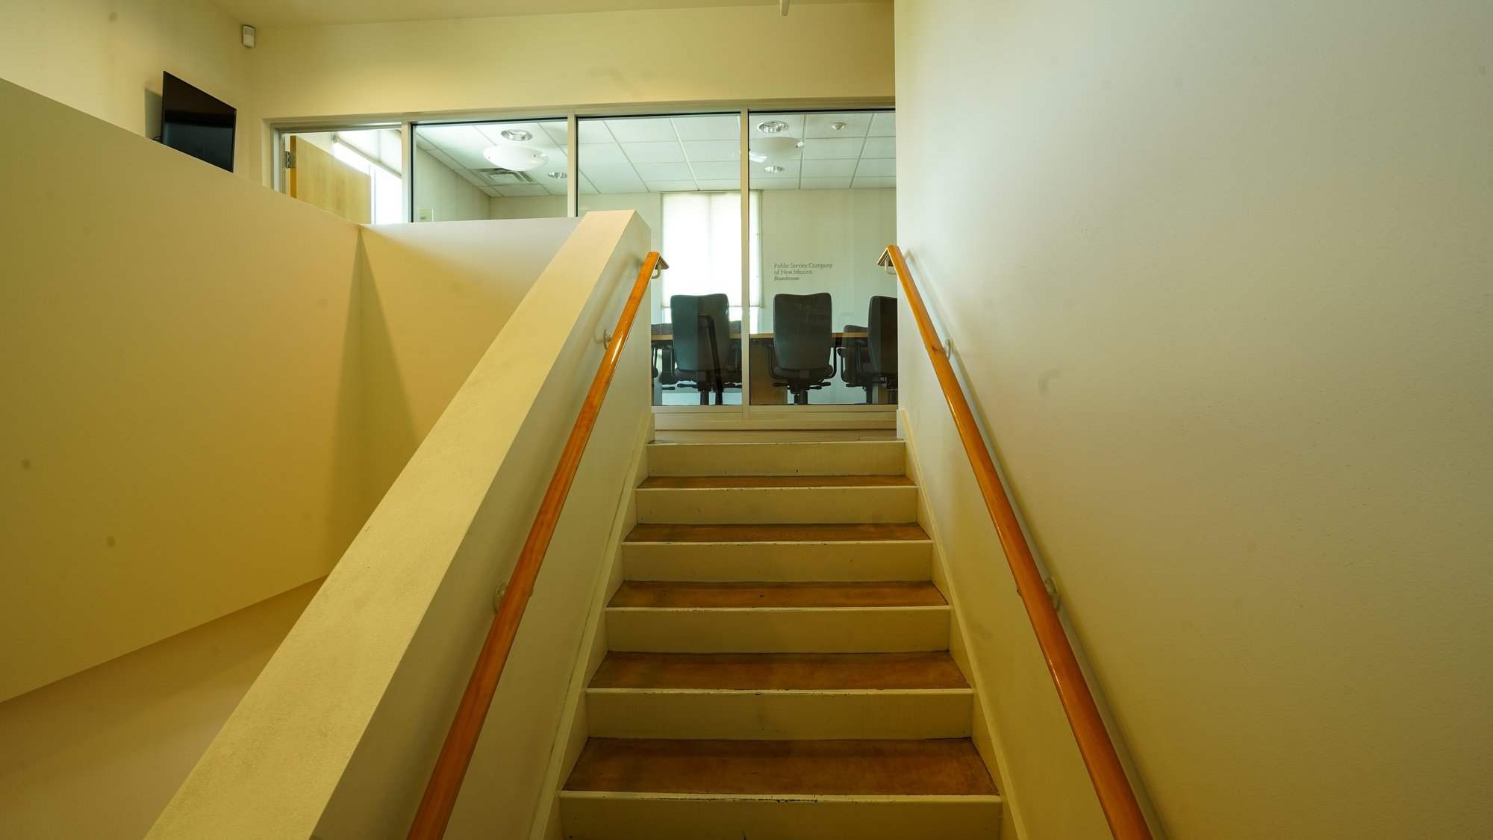
Reception, office corridors, and the central stair organize movement through the Barelas Economic Opportunity Center and connect its public-facing spaces with the second floor.
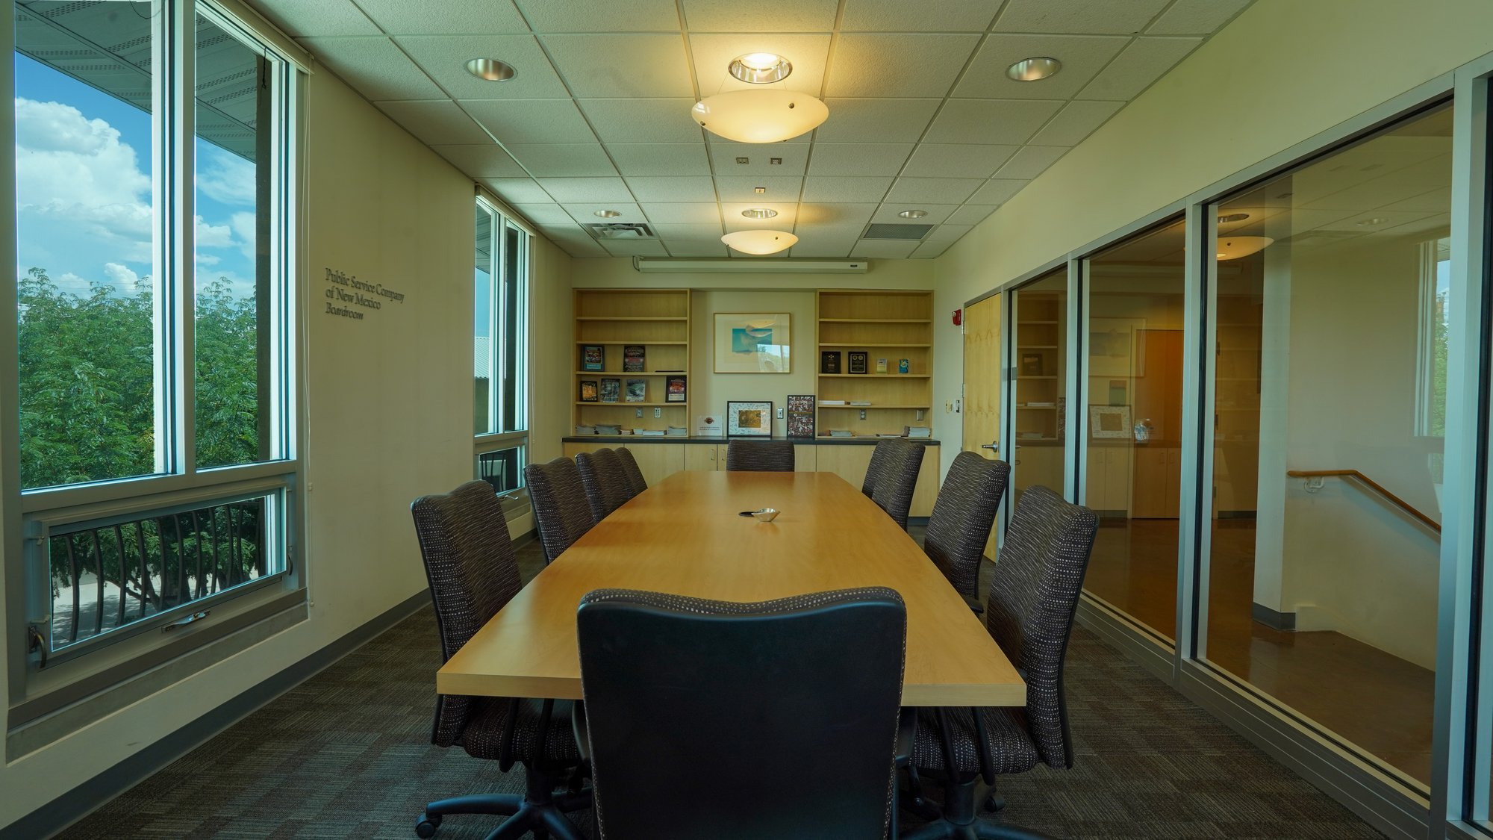
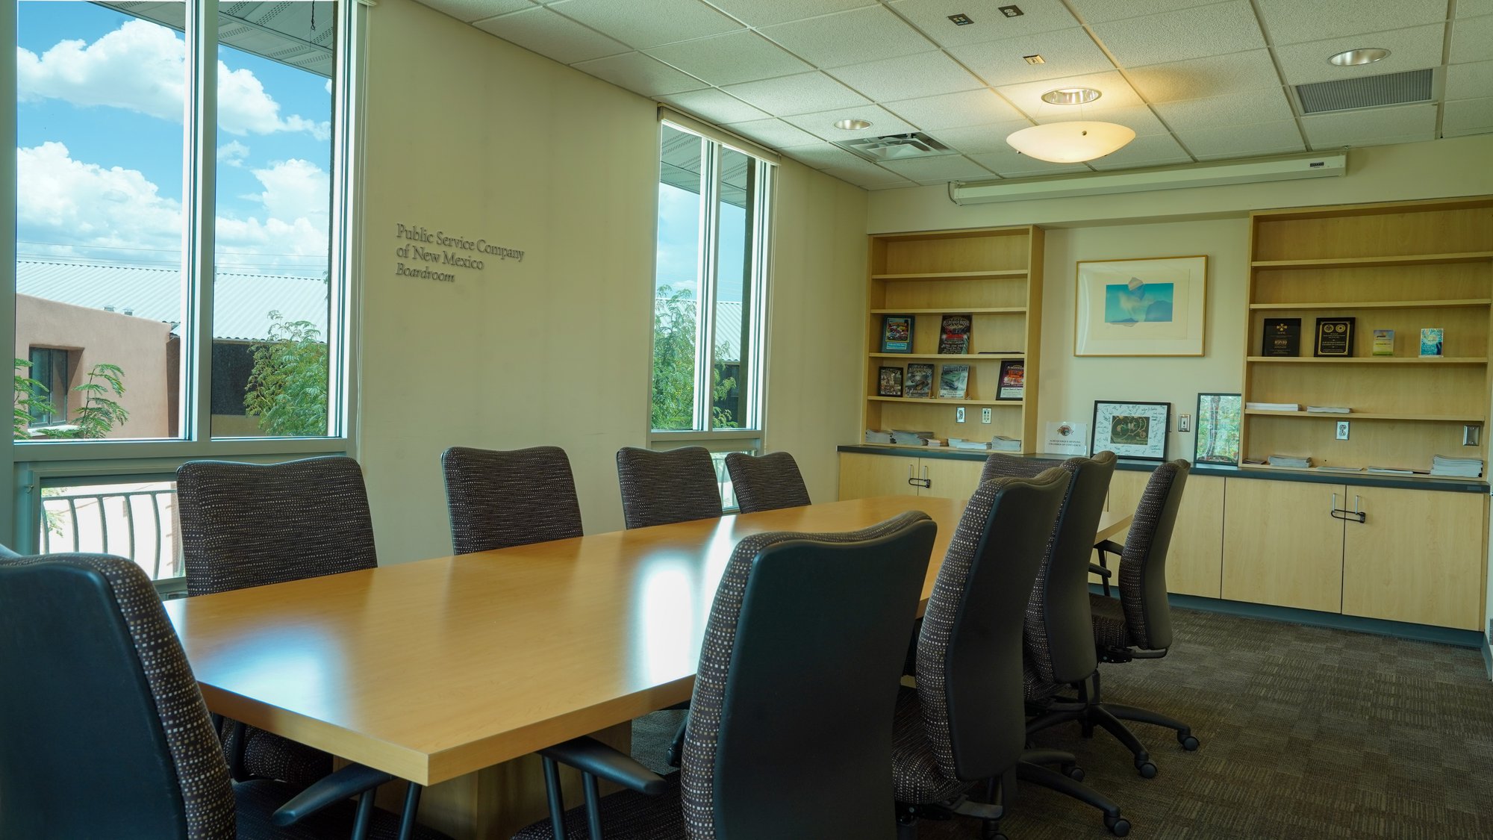
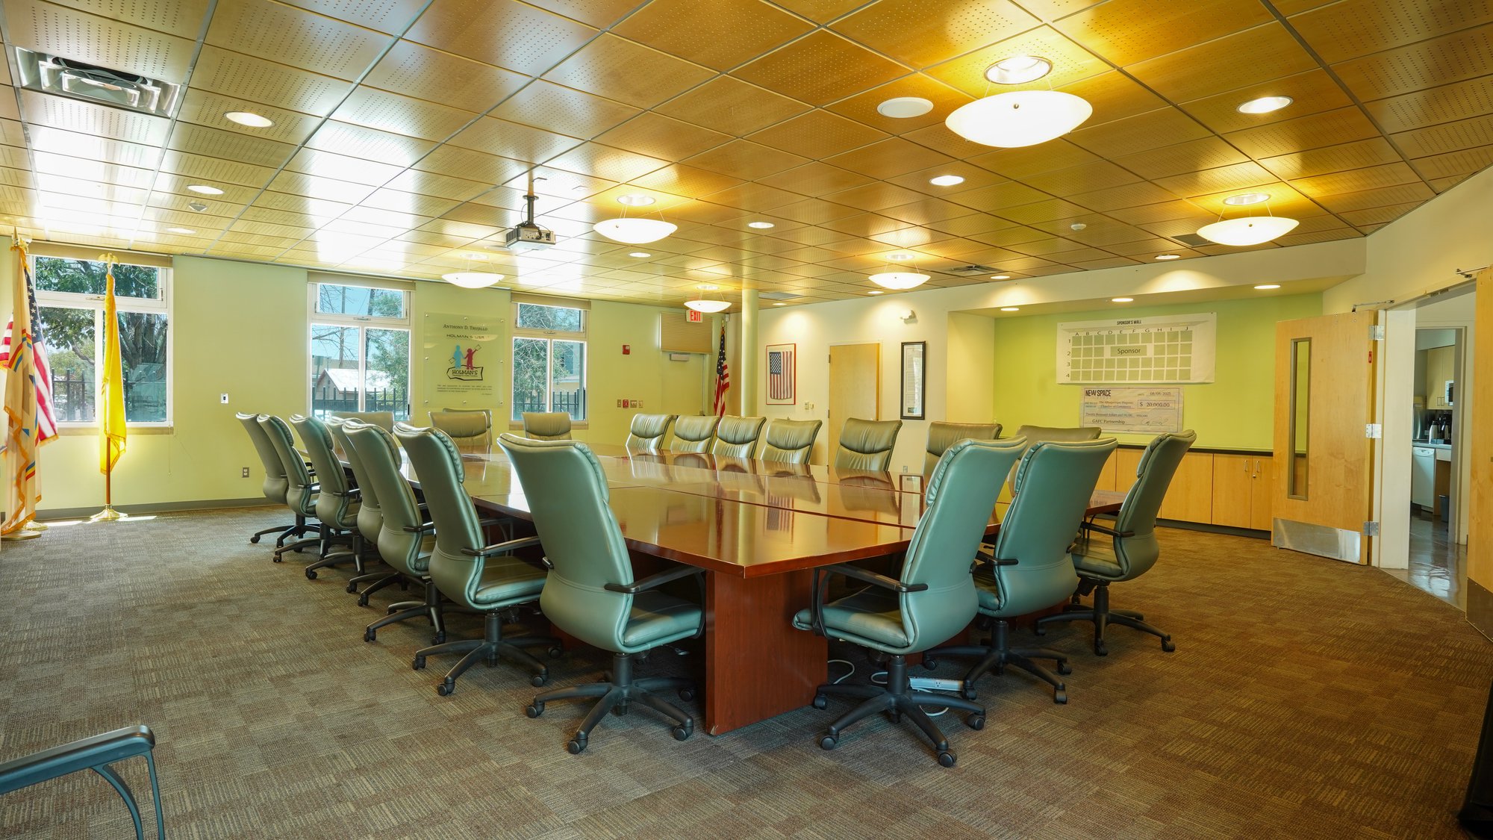
Located on the second floor of the Barelas Economic Opportunity Center, the Public Service Company of New Mexico Boardroom uses expansive windows, interior glazing, and a restrained material palette to connect the meeting space with the surrounding campus.
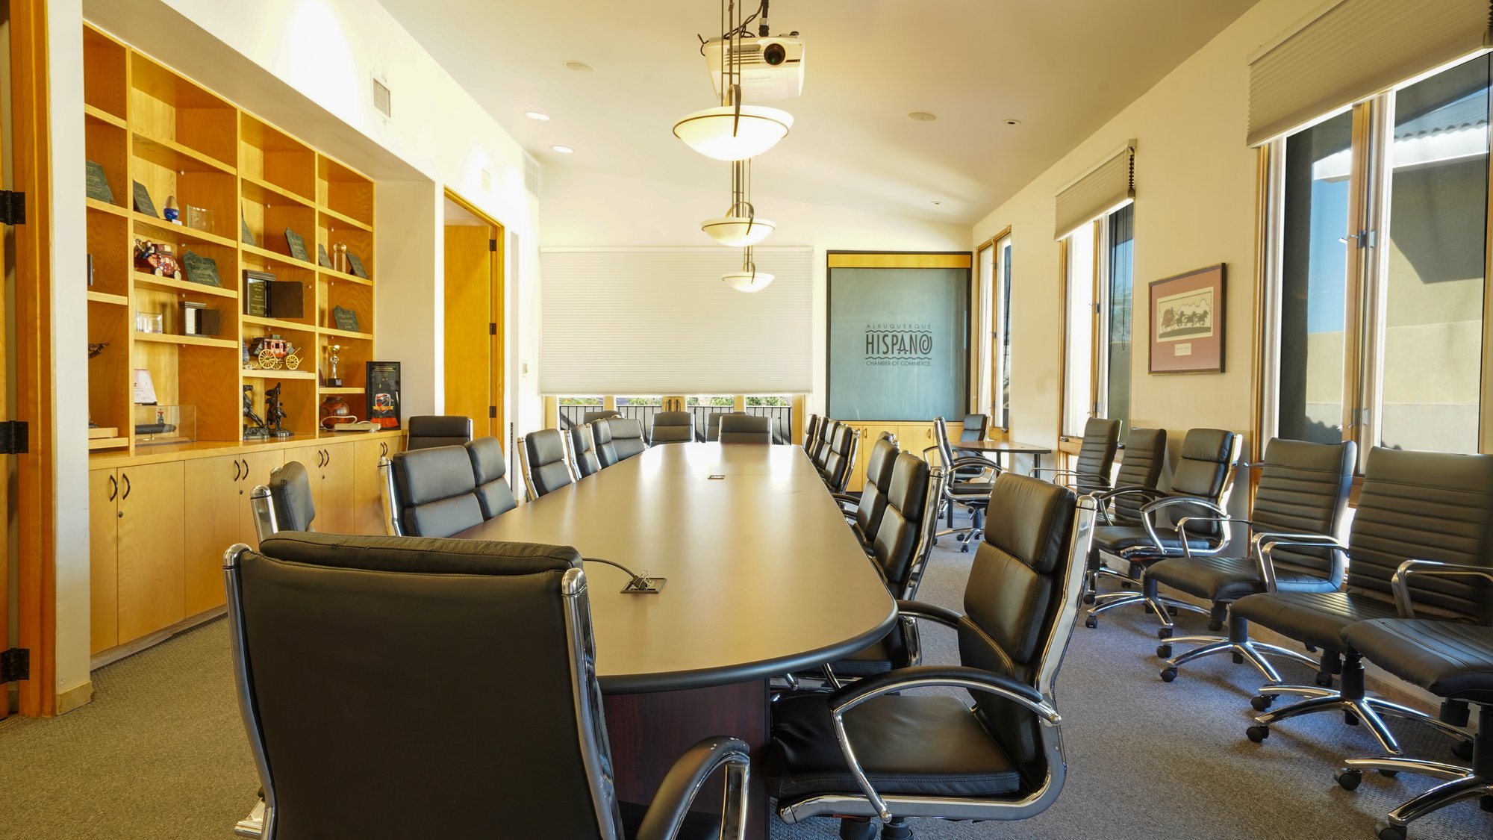
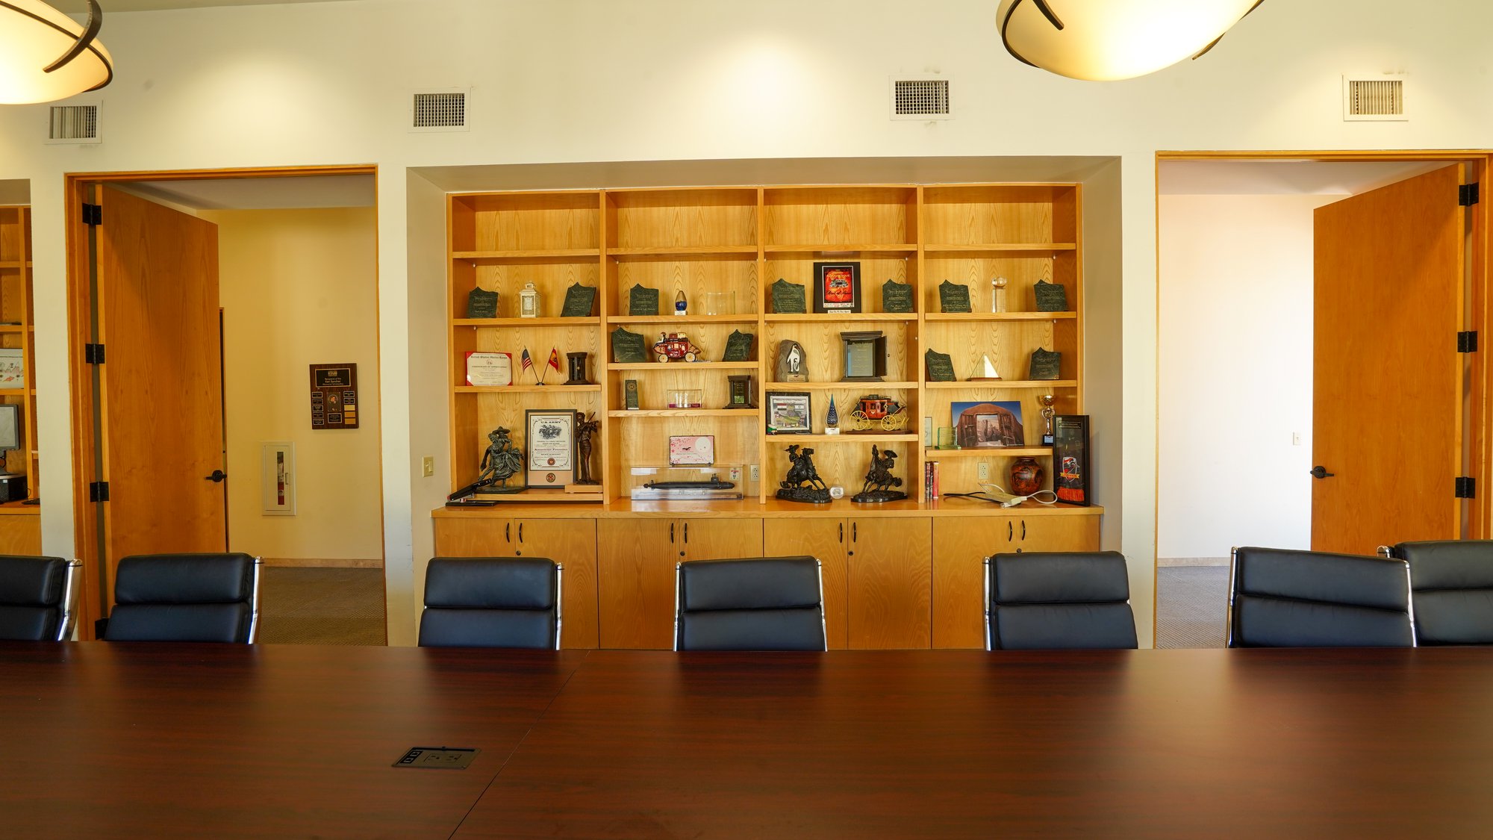
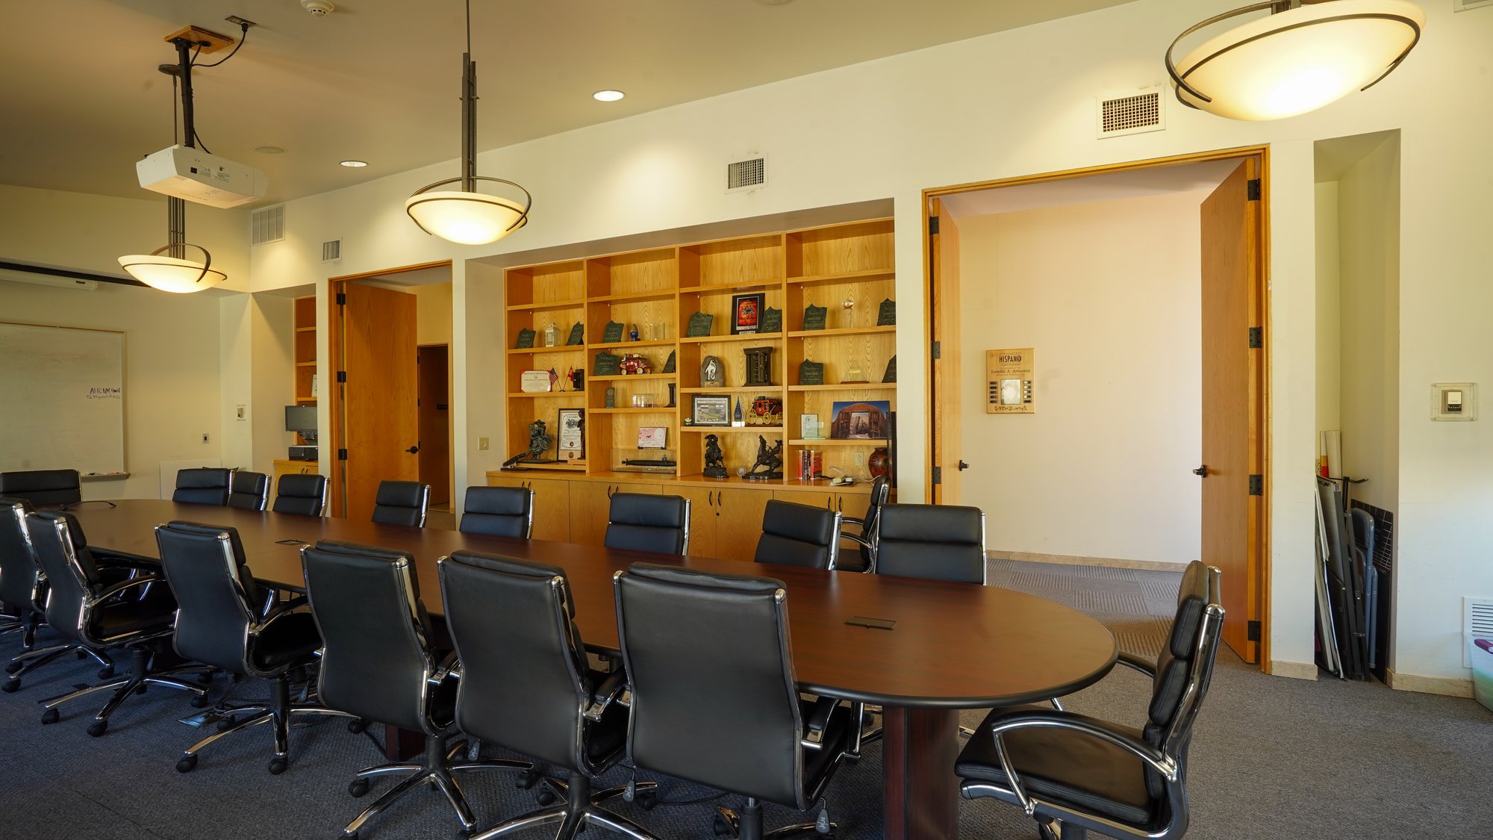
The Wells Fargo Boardroom combines formal leadership space with Chamber awards, historical objects, and direct access to the upper terrace.
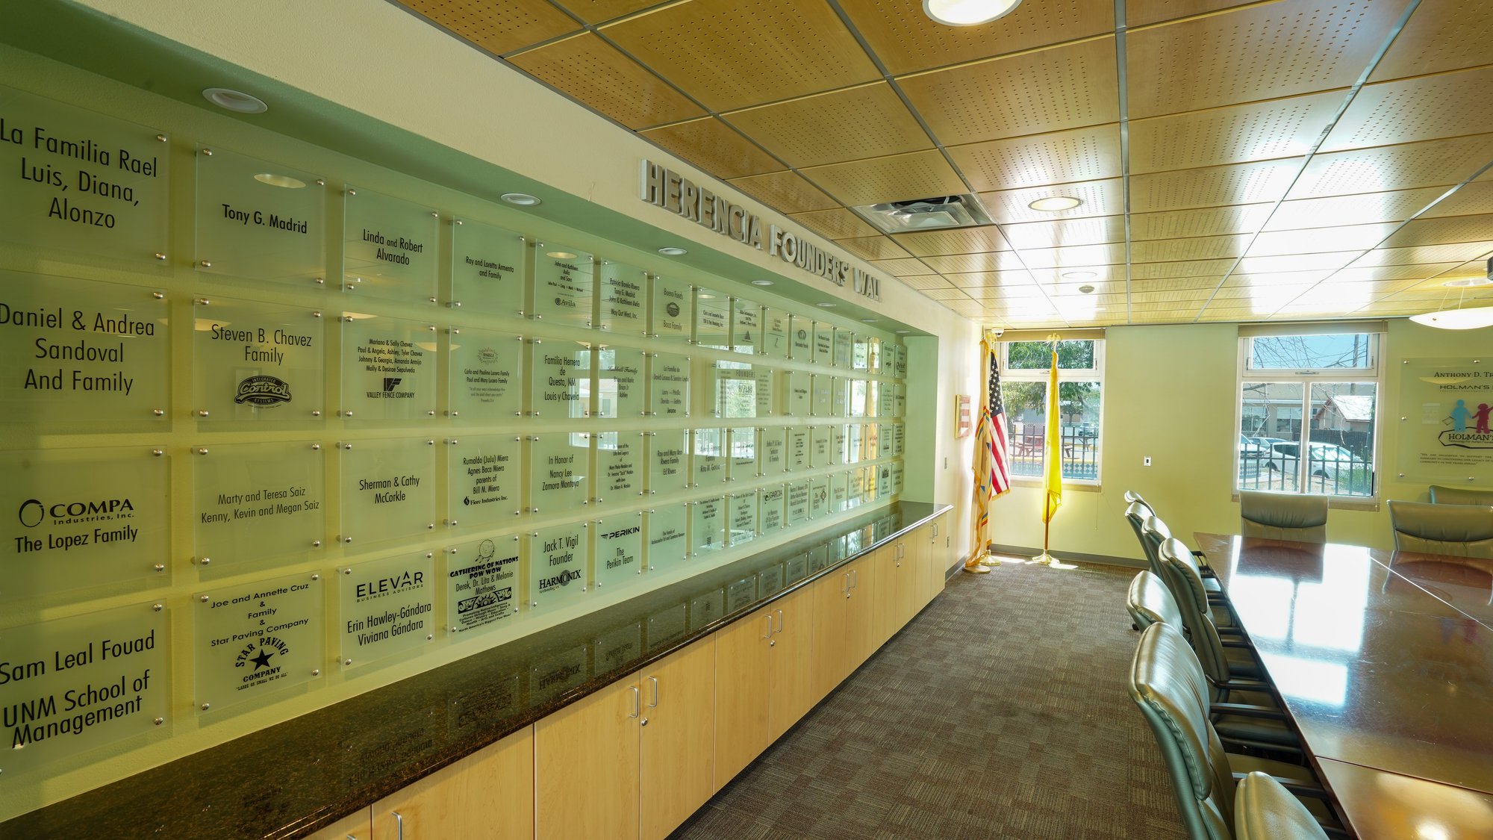
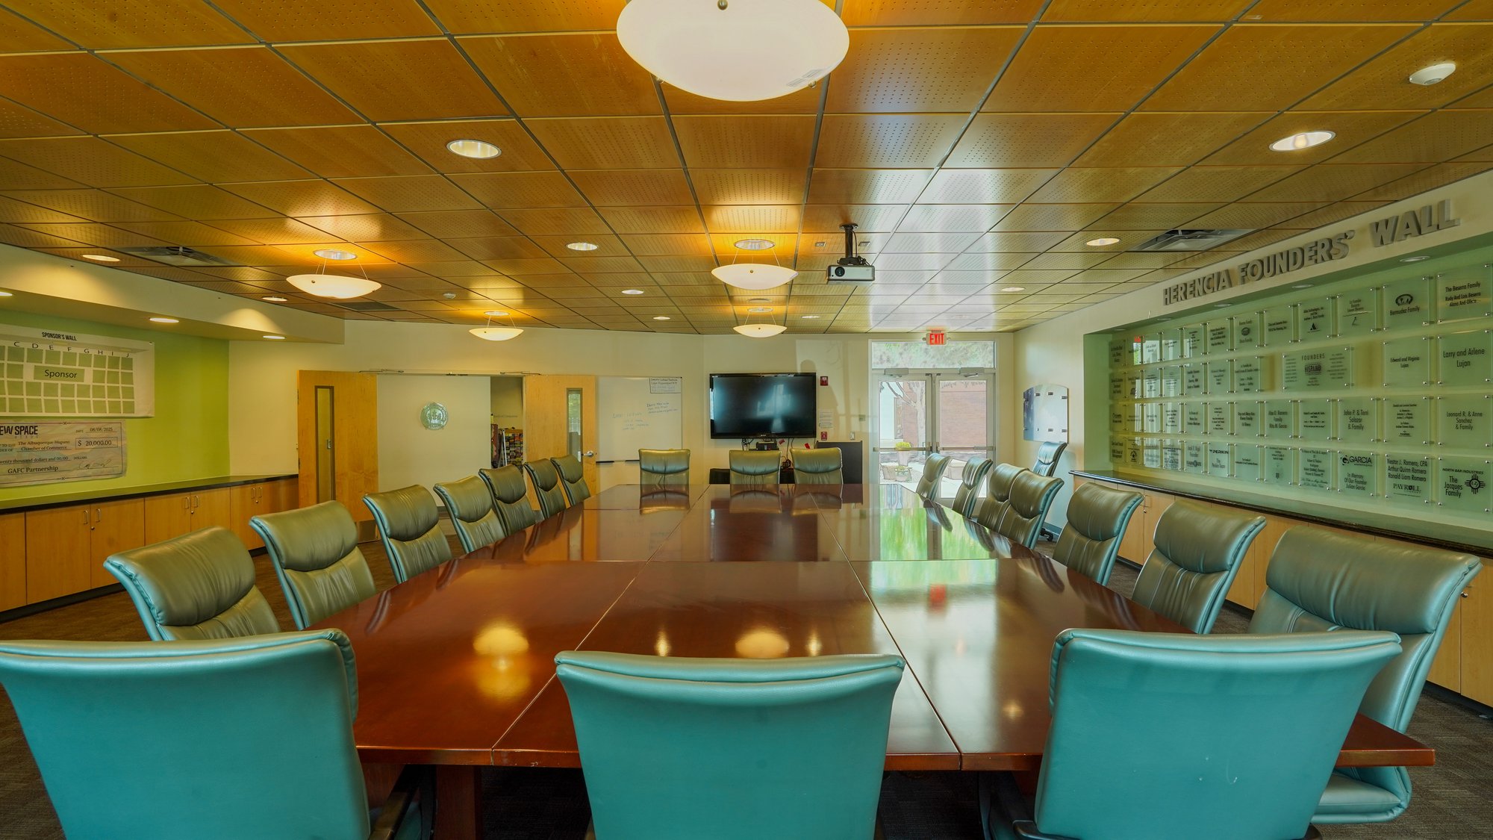
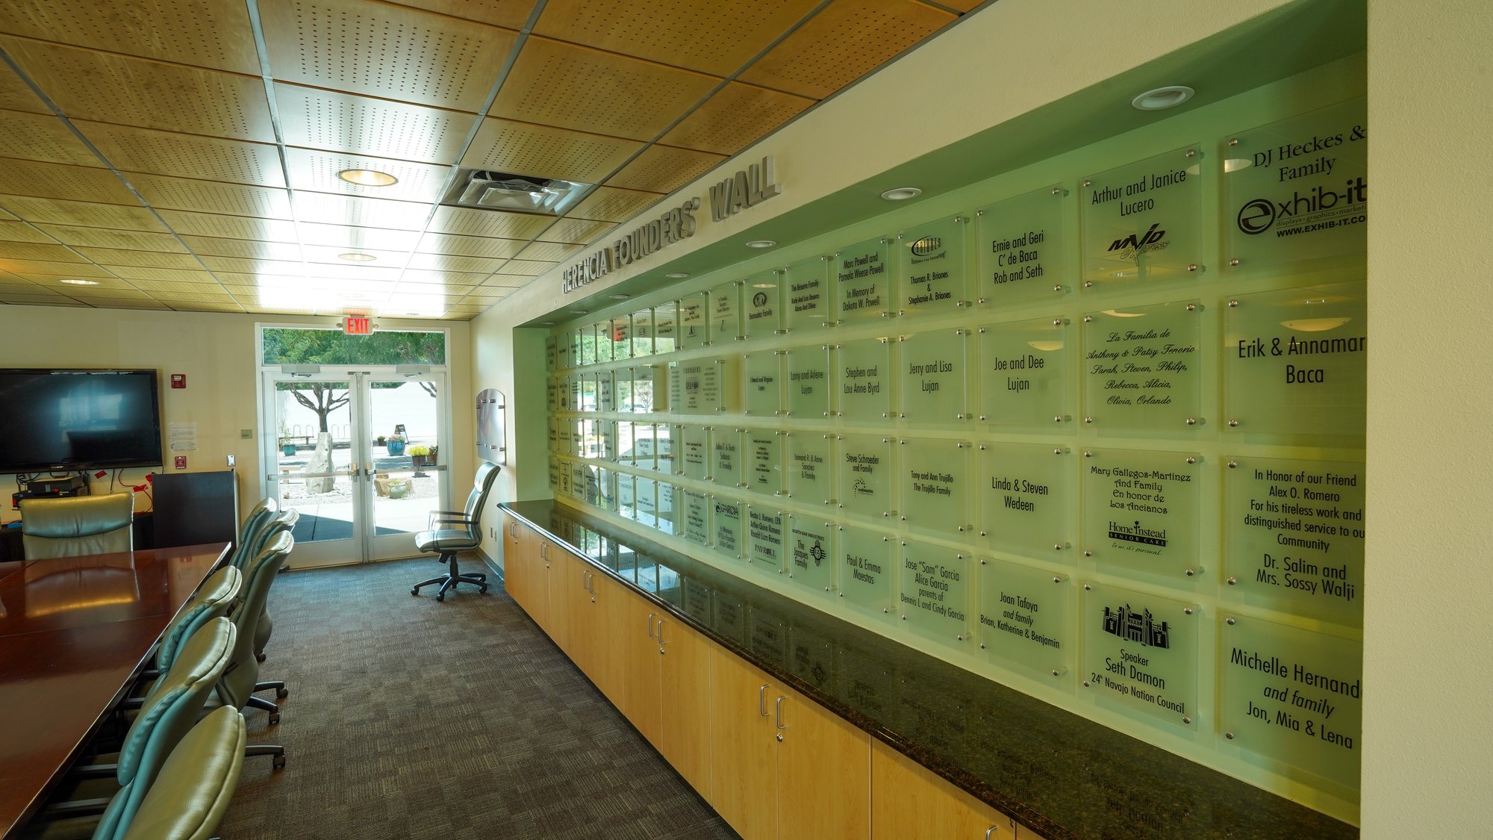
The Chamber Boardroom brings governance and institutional memory into a single space, with the Herencia Founders’ Wall recognizing the families, businesses, and community partners whose support helped shape the Albuquerque Hispano Chamber of Commerce.
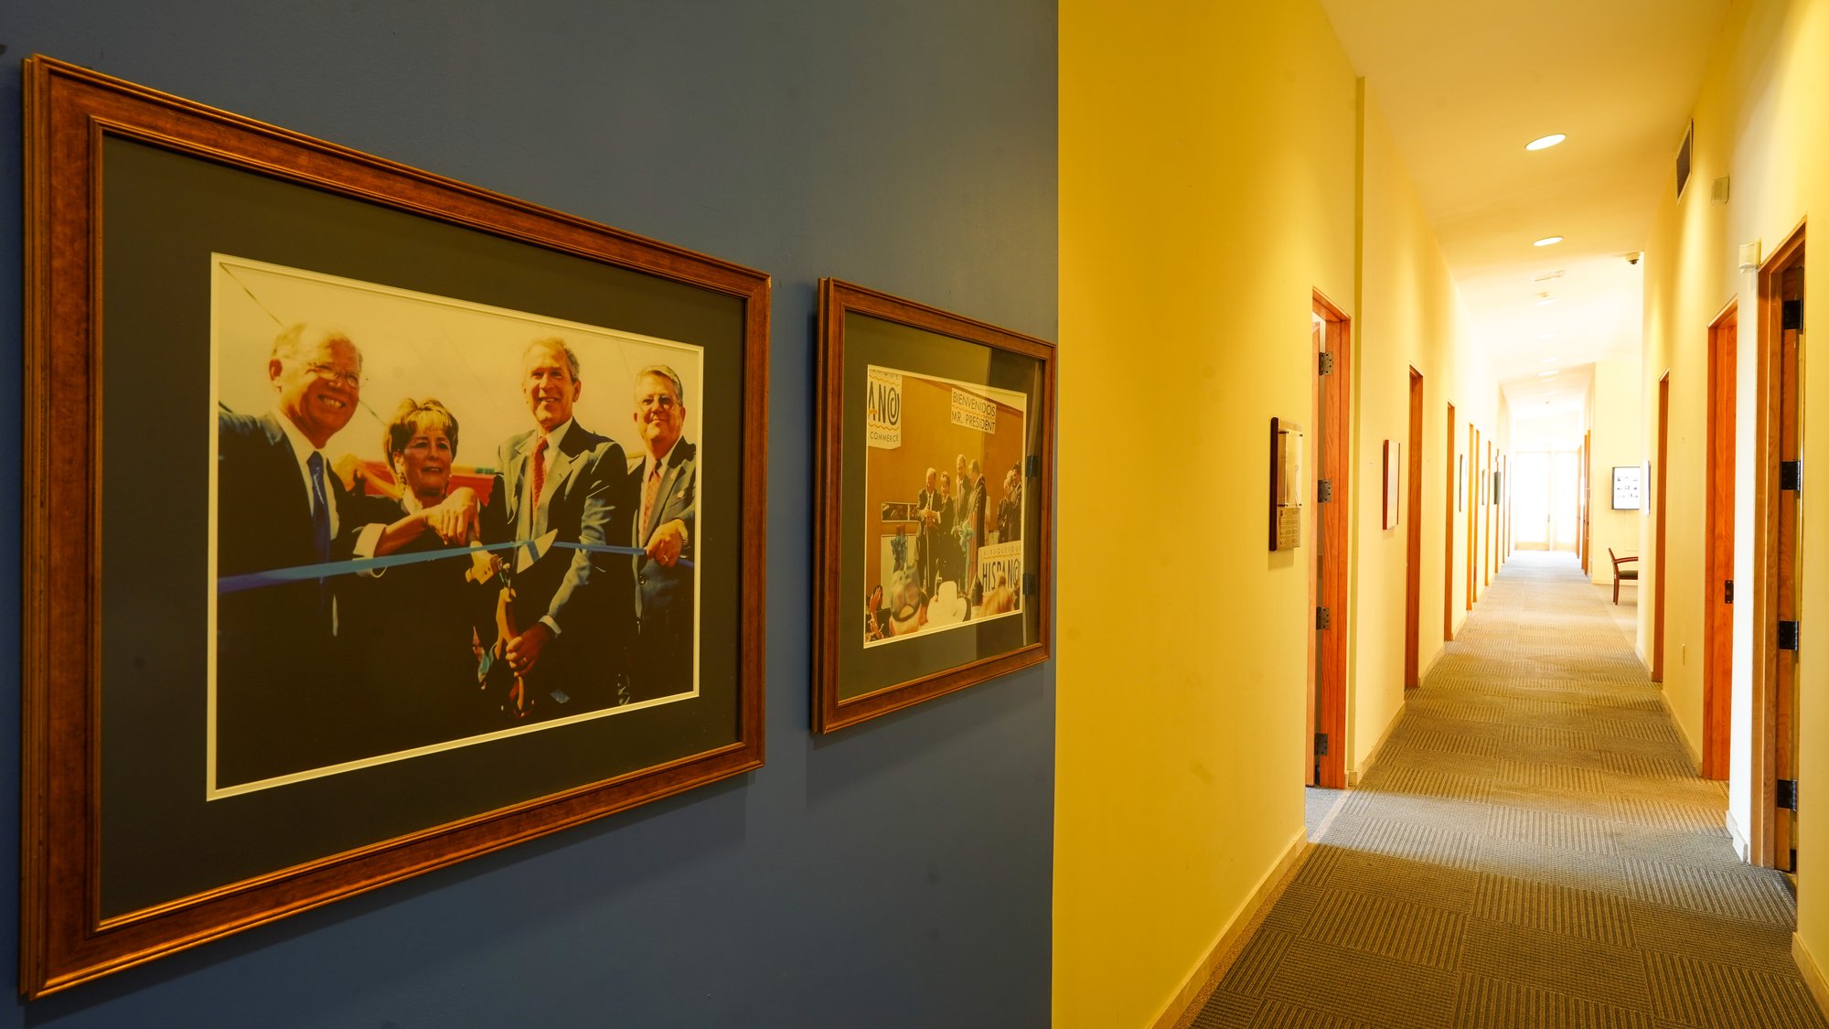
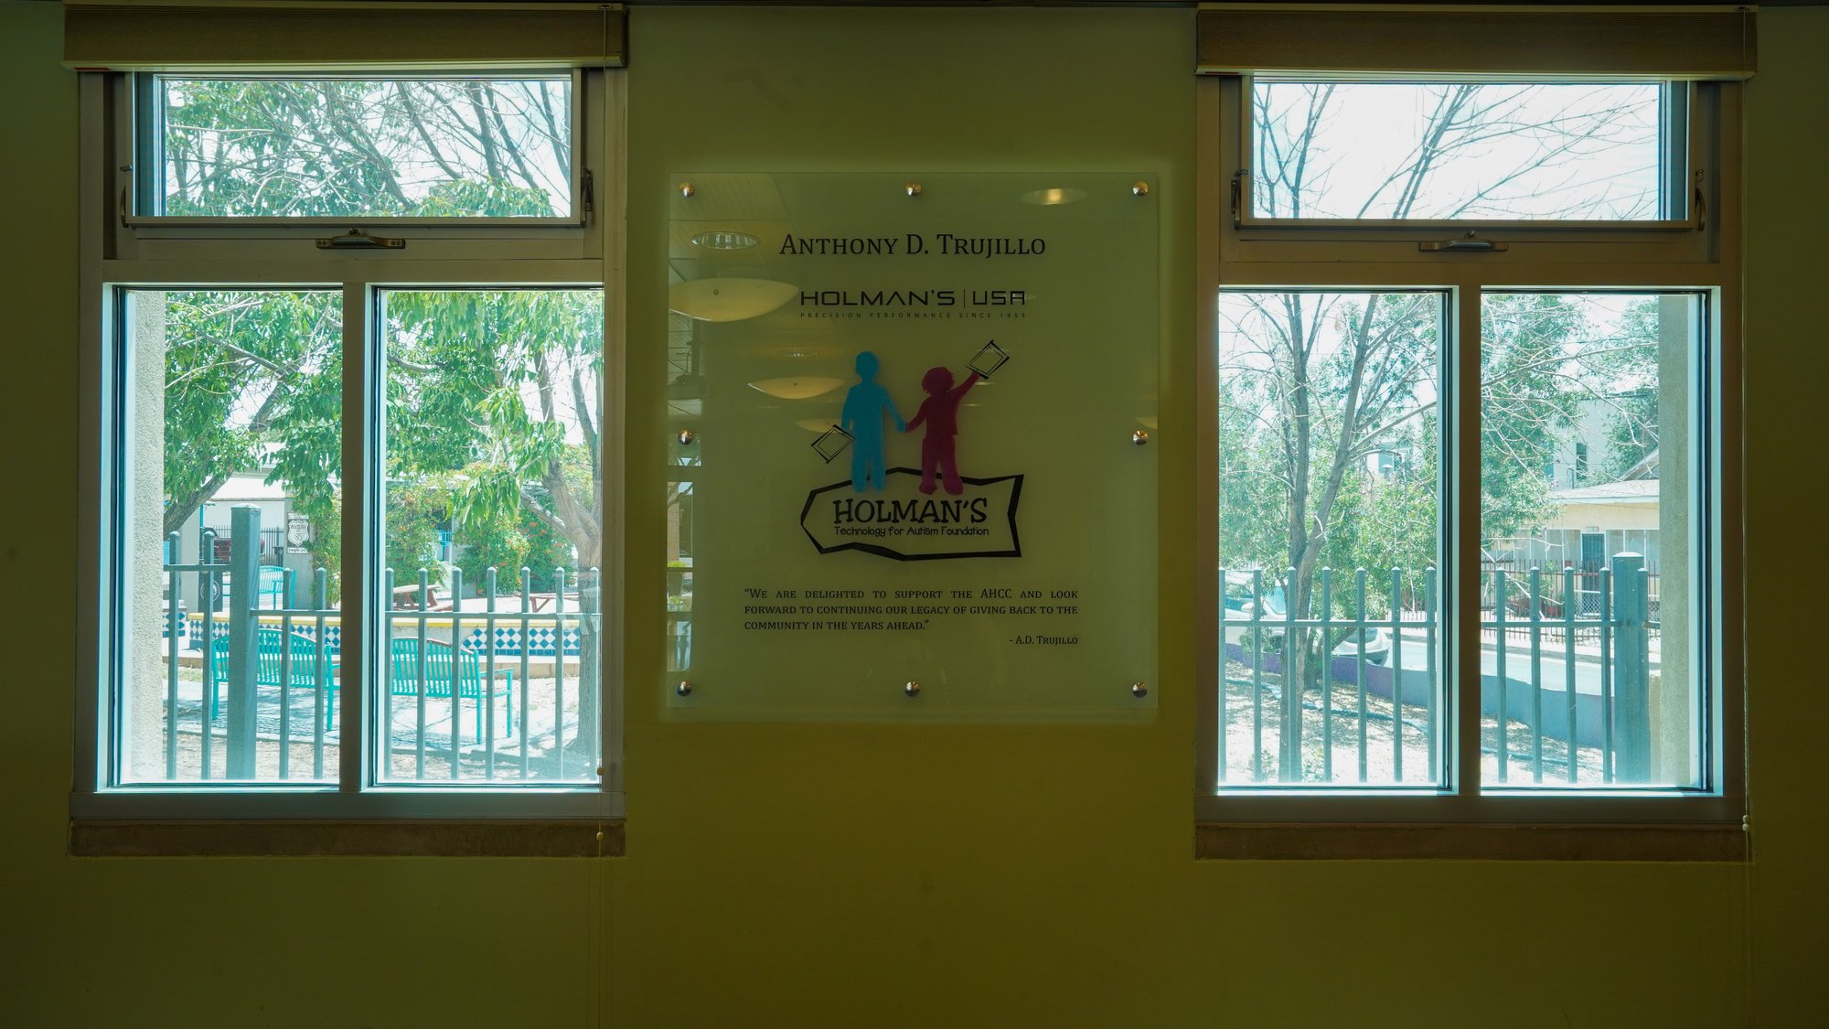
Archival photographs, donor recognition, and the HOLMANS USA panel place the Chamber’s civic history within its everyday architecture—documenting leadership, community investment, and a legacy of service carried across generations.
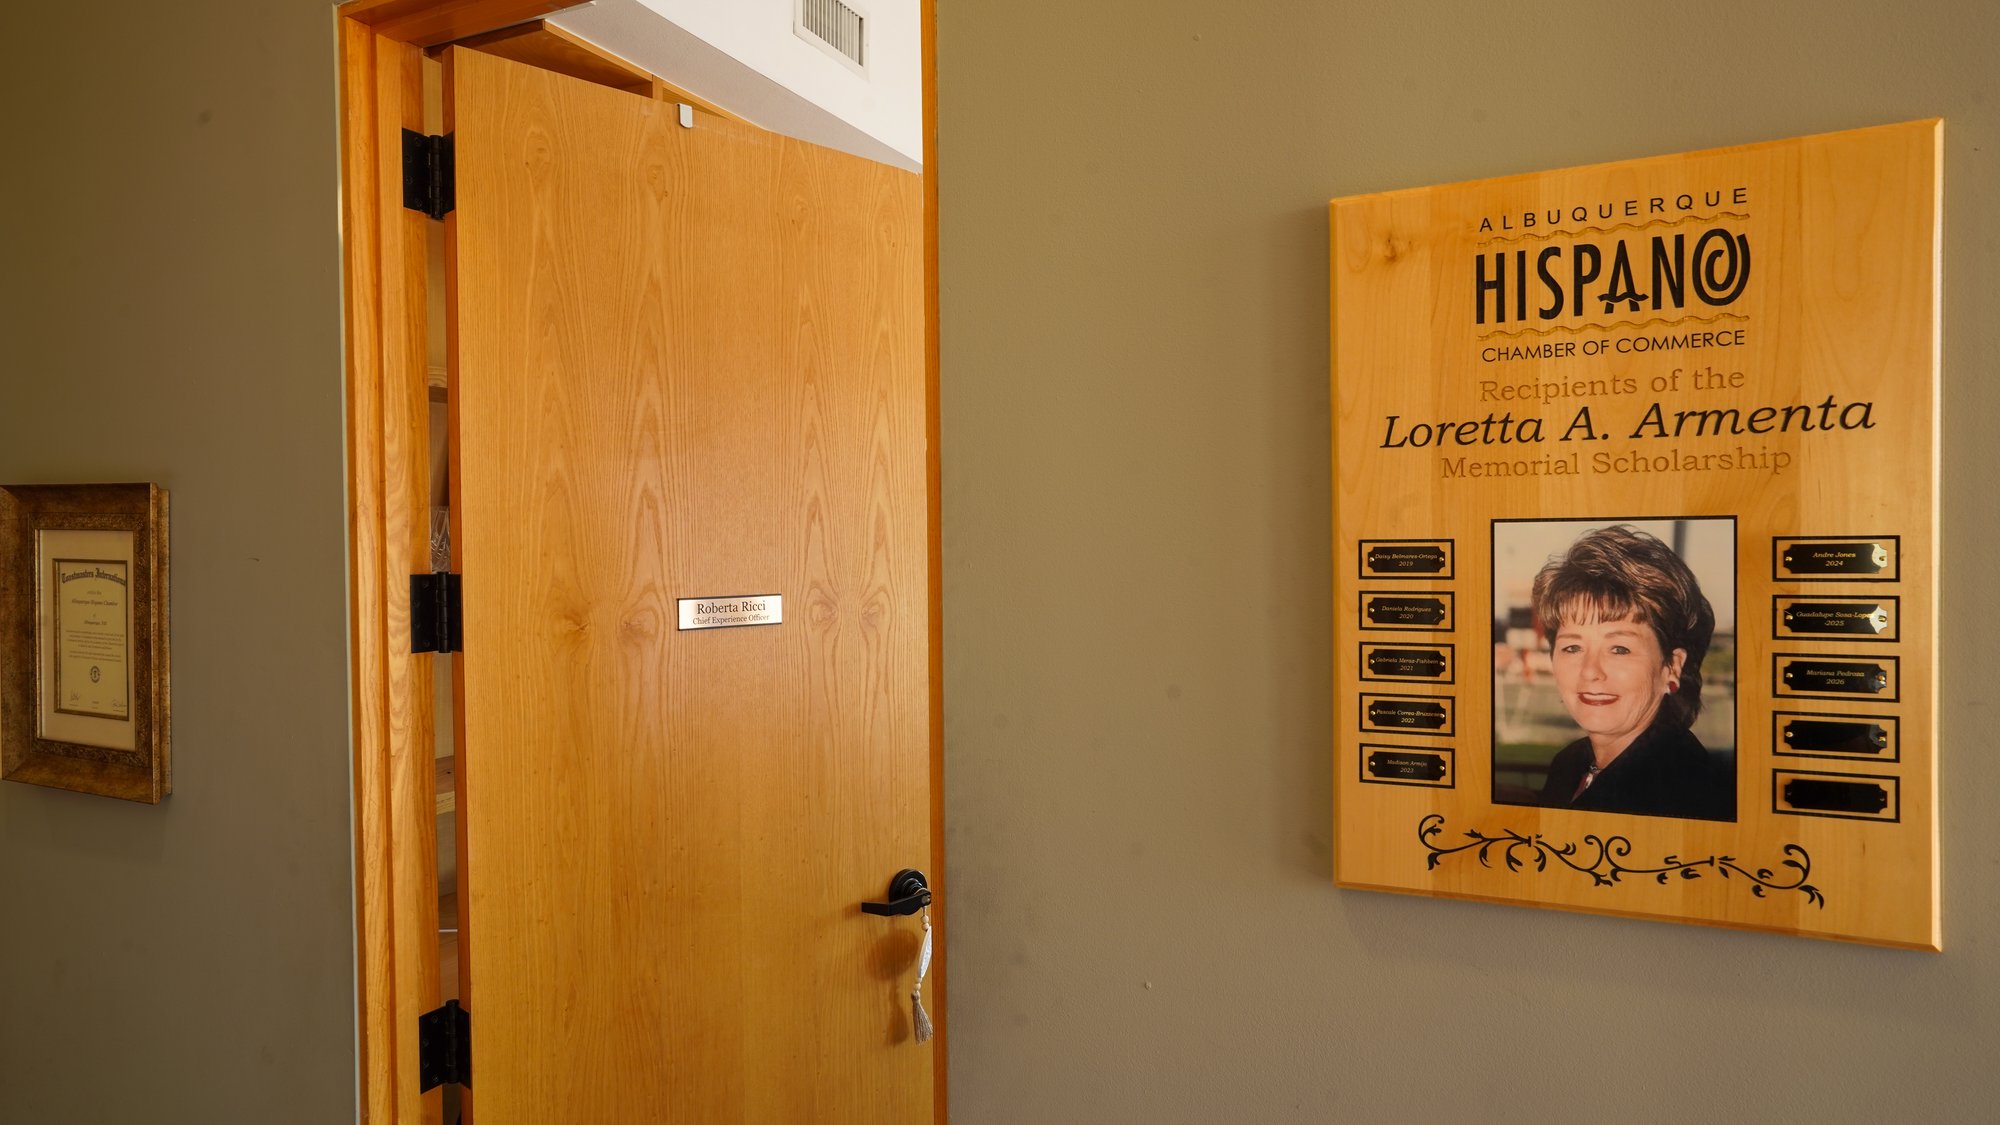
The Loretta A. Armenta Memorial Scholarship display stands beside the office of newly appointed President and CEO Roberta Ricci, placing the Chamber’s past leadership in direct conversation with its present—and the generations still to come.